Просмотр новости
Найдите то, что Вас интересует
 Спутники
 РН
РН SpaceX
 Роскосмос
 NASA
NASA
СпутникиРНSpaceXРоскосмосNASA
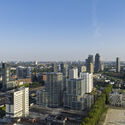
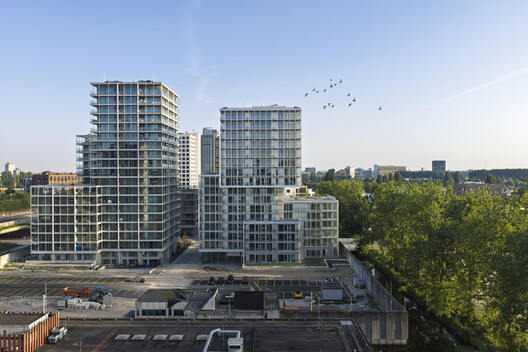
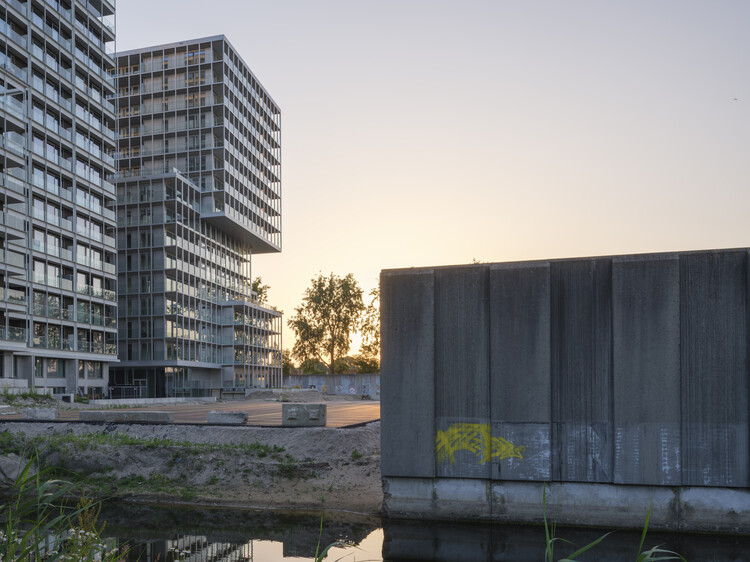
The Martin, a residential building designed by OMA's David Gianotten and Mariano Sagasta, has been completed in Amsterdam's Bajes Kwartier. Located within the Central Cluster of the 7.5-hectare redevelopment, the project is the latest completed component of OMA's master plan to transform the former Bijlmerbajes prison complex, which operated between 1978 and 2016, into a mixed-use, energy-neutral neighborhood. The completion follows that of The Jay in 2025, while a third residential building, The Cardinal, is expected to be finished in 2030.
 The Martin / OMA. Image © Ossip van Duivenbode, courtesy of OMA
Published on July 15, 2026
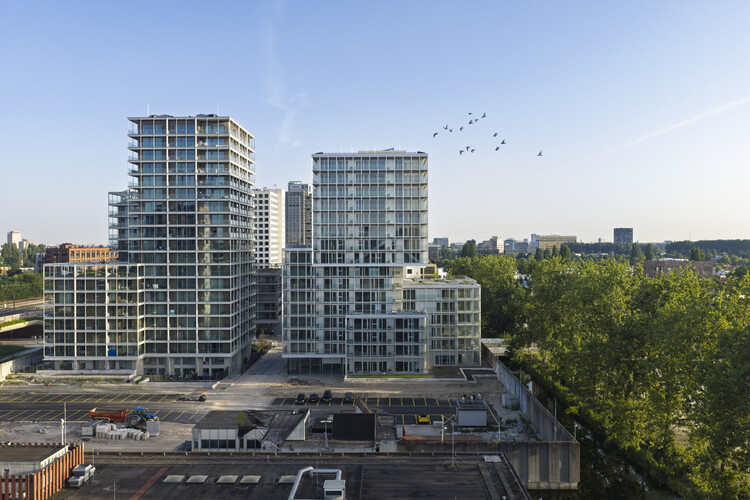
The Martin, a residential building designed by OMA's David Gianotten and Mariano Sagasta, has been completed in Amsterdam's Bajes Kwartier. Located within the Central Cluster of the 7.5-hectare redevelopment, the project is the latest completed component of OMA's master plan to transform the former Bijlmerbajes prison complex, which operated between 1978 and 2016, into a mixed-use, energy-neutral neighborhood. The completion follows that of The Jay in 2025, while a third residential building, The Cardinal, is expected to be finished in 2030.
 The Martin / OMA. Image © Ossip van Duivenbode, courtesy of OMA
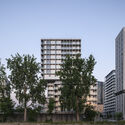
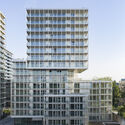
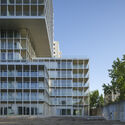
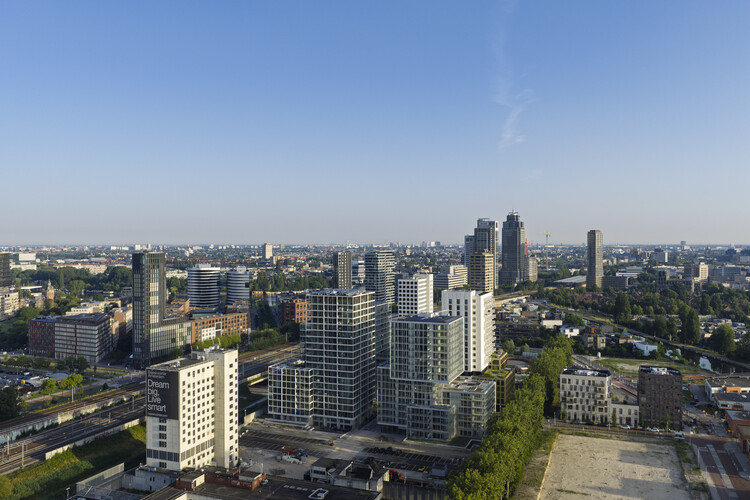
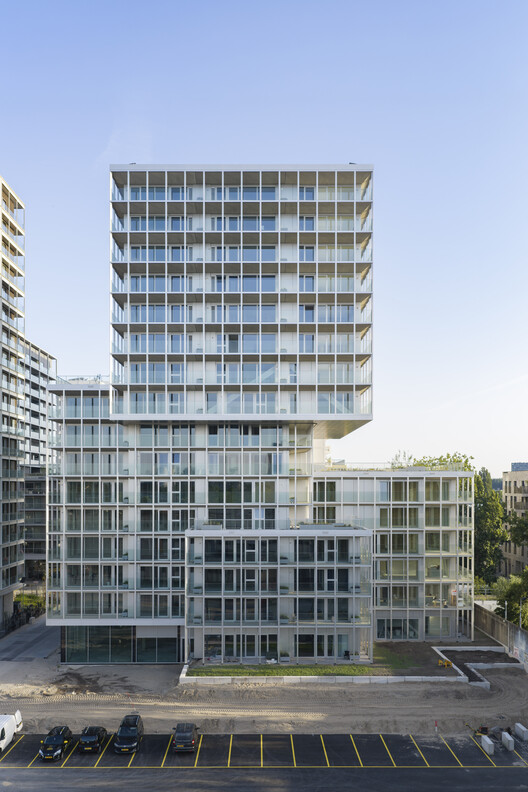
The Martin is composed of four interlocking volumes arranged to create a cascading massing with a distinct expression on each facade. Continuous balconies wrap the building, while an aluminum outer grid provides a unifying architectural framework, and transparent glass balustrades allow visual connections between the private and public realms. According to OMA Managing Partner David Gianotten, the building's interlocking configuration was conceived to create a more permeable form that contrasts with the enclosed character of the former prison, while the perimeter balconies provide outdoor space for every apartment. Situated along the only axis that traverses the entire Bajes Kwartier development, the building also plays a central role in connecting different parts of the master plan.
 The Martin / OMA. Image © Ossip van Duivenbode, courtesy of OMA
The Martin accommodates a range of apartment types, from approximately 50-square-meter two-room units to four-room residences of up to 140 square meters. The interior is organized around a central circulation core and two atria, where moss-covered surfaces introduce vegetation into shared spaces. Communal rooftop terraces on the sixth and ninth floors extend the landscape strategy of Bajes Kwartier while providing panoramic views across Amsterdam. Additional shared amenities include a reservable multipurpose room that can be used for community activities or guest accommodation, while commercial spaces at ground level contribute to the neighborhood's daily services.
The project forms part of the broader 135,000-square-meter Bajes Kwartier redevelopment, master planned by OMA for a development team led by AM after the site was acquired from the Dutch government's Rijksvastgoedbedrijf. The master plan preserves several defining elements of the former prison, including the Kalverstraat as a pedestrian and cycling route, as well as existing courtyards, gardens, portions of the perimeter wall, the administrative building, and one of the original prison towers. These retained structures are integrated with new residential, commercial, and cultural buildings to create approximately 1,350 homes, 30 percent of which are designated as social housing.
 The Martin / OMA. Image © Ossip van Duivenbode, courtesy of OMA
Across Bajes Kwartier, 98 percent of materials recovered from the demolished prison, including concrete, reinforcing steel, and cell doors, have been reused or recycled. The neighborhood is designed to operate as energy neutral through a combination of underground heat and cold storage systems together with photovoltaic installations integrated into roofs and facades.
In related architectural news, Snøhetta's Shanghai Grand Opera House is nearing completion ahead of its scheduled October opening. Elsewhere in Europe, MVRDV and Balance Architettura have unveiled their proposal for the renovation of Turin's Civic Gallery of Modern and Contemporary Art (GAM). Meanwhile, the Greater Paris region is set to welcome "Large," a new cultural institution dedicated to contemporary art, which will open in October 2026 in a building designed by Pritzker Prize-winning Catalan practice RCR Arquitectes, marking the studio's first completed project in Paris.
Image galleryAbout this author

Cite: Reyyan Dogan. "OMA's The Martin Completes as Part of the Transformation of Amsterdam's Former Bijlmerbajes Prison" 15 Jul 2026. ArchDaily. Accessed . <https://www.archdaily.com/1148657/omas-the-martin-completes-as-part-of-the-transformation-of-amsterdams-former-bijlmerbajes-prison> ISSN 0719-8884
You'll now receive updates based on what you follow! Personalize your stream and start following your favorite authors, offices and users.
| # | Наименование новости | Тональность | Информативность | Дата публикации |
|---|---|---|---|---|
| 1 | Apartment in the Heart of Jeżyce in Poznań / LBWA | 0 | 5 | 15-07-2026 |
| 2 | Casa Jar / Estudio Nada | 2 | 6 | 15-07-2026 |
| 3 | Jardim House Renovation / Baixo Impacto Arquitetura | 5 | 6 | 15-07-2026 |
| 4 | L.A. House / Emedos Proyectos | 0 | 5 | 14-07-2026 |
| 5 | Openluchtschool Amsterdam by Jan Duiker: Modernist Open Air School Architecture | 0 | 5 | 09-05-2026 |
| 6 | EcoNeo Summerhouse / SAGA Space Architects | 0 | 5 | 14-07-2026 |
| 7 | Movement, Innovation, and Memory: The Bizkaia Bridge Between Engineering and Heritage | 0 | 7 | 15-07-2026 |
| 8 | Exhibition Design for Constelaciones y derivas: arte de América Latina desde la Colección FEMSA / Max von Werz Arquitectos + Maurici Mesta Arquitectos | 0 | 5 | 15-07-2026 |
| 9 | ГК "Основа" приступила к реализации своего первого зарубежного проекта | 0 | 0 | 05-09-2019 |
| 10 | Девелопер "Основа" получил разрешение на строительство жилого комплекса на западе Москвы | 0 | 0 | 01-04-2025 |