Просмотр новости
Найдите то, что Вас интересует
 Спутники
 РН
 SpaceX
 Роскосмос
 NASA
СпутникиРНSpaceXРоскосмосNASA
The Korean contribution at the 2027 International Architecture Exhibition – La Biennale di Venezia will focus on the country's condition of hyper-shrinkage, the accelerated stage of population contraction and societal aging, within the context of global demographic change. Commissioned by the Arts Council Korea (ARKO) and led by curator Janghwan Lee, the exhibition will feature contributions by architects Bae Yoonkyung, Kyo Suk Lee and Jaehyub Ko. The curatorial project is named "Catabolism," after the metabolic process through which complex molecules break down into simpler units and release energy. Moving away from an expansion-focused view of cities and architecture, the team uses the concept as a lens to understand urban shrinkage as a reconfiguration of existing relationships and the emergence of new uses and ways of living.
4:20
4:20
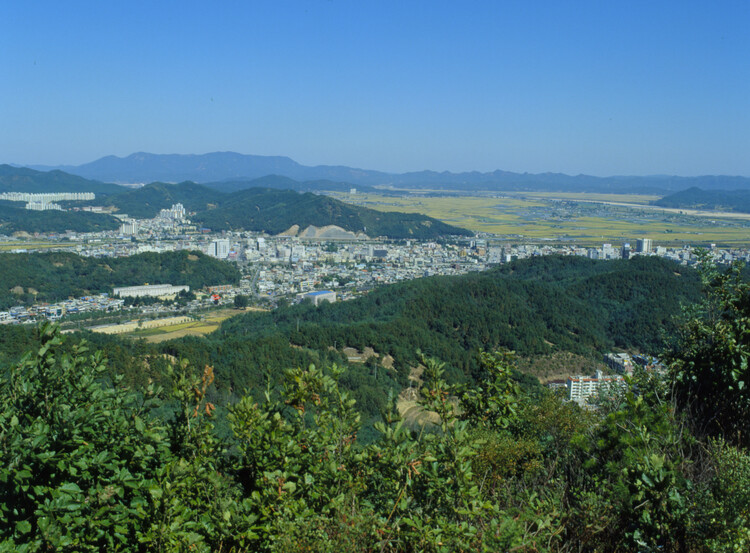 Panoramic view of Gumi City. Image © Academy of Korean Studies via Wikimedia Commons, Korea Open Government License Type 1
Published on October 20, 2026
The Korean contribution at the 2027 International Architecture Exhibition – La Biennale di Venezia will focus on the country's condition of hyper-shrinkage, the accelerated stage of population contraction and societal aging, within the context of global demographic change. Commissioned by the Arts Council Korea (ARKO) and led by curator Janghwan Lee, the exhibition will feature contributions by architects Bae Yoonkyung, Kyo Suk Lee and Jaehyub Ko. The curatorial project is named "Catabolism," after the metabolic process through which complex molecules break down into simpler units and release energy. Moving away from an expansion-focused view of cities and architecture, the team uses the concept as a lens to understand urban shrinkage as a reconfiguration of existing relationships and the emergence of new uses and ways of living.
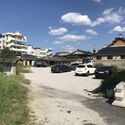
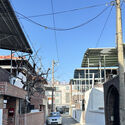
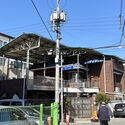
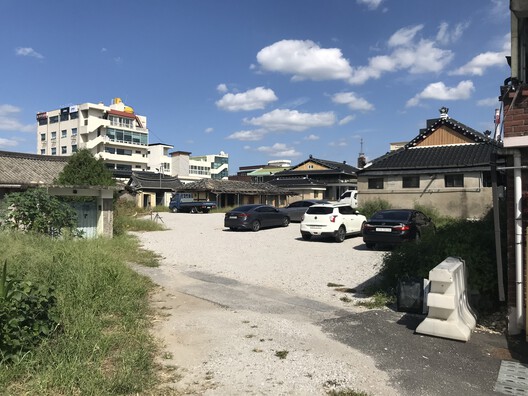
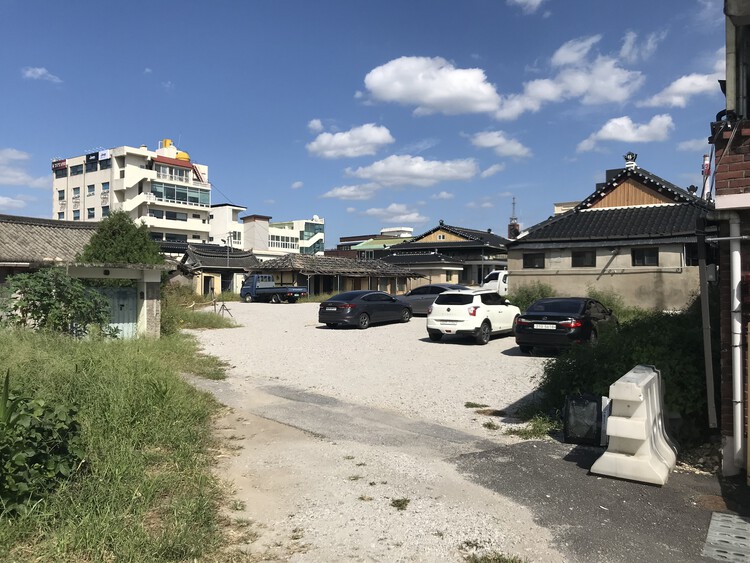 Downtown Namwon. Vacant lots left behind after houses disappear are used as parking lots. Image © Medium-size City Forum
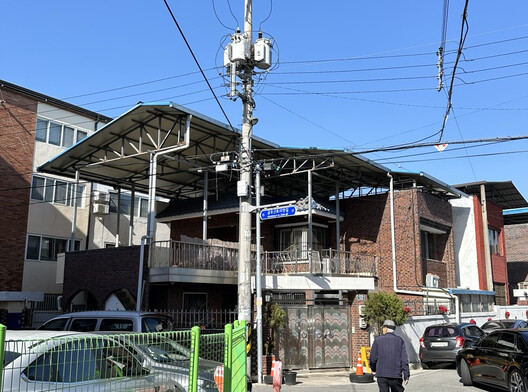
The exhibition takes Korea's experience of hyper-shrinkage as a starting point to ask what architecture can do in cities beyond growth. Outside Korea's major metropolitan regions, the intensity of urban use is gradually declining, and the demolition of vacant houses leaves scattered open plots. The team behind Catabolism builds on the collective research of the Mid-Size City Forum, which describes this trend as "urban perforation." Vacant plots become parking lots or vegetable gardens, or remain unused, reconfiguring the existing urban fabric and city life. In response, existing buildings are adapted by subdividing, connecting, demolishing, repairing, subtracting, and adding to fit new and different uses.
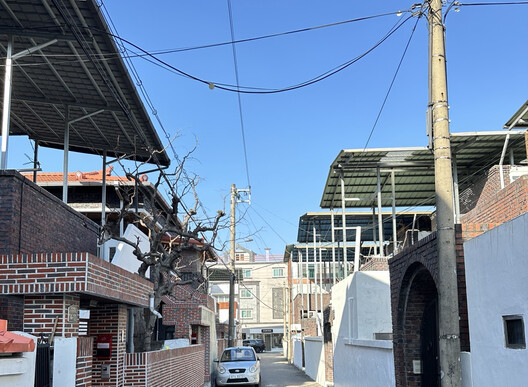
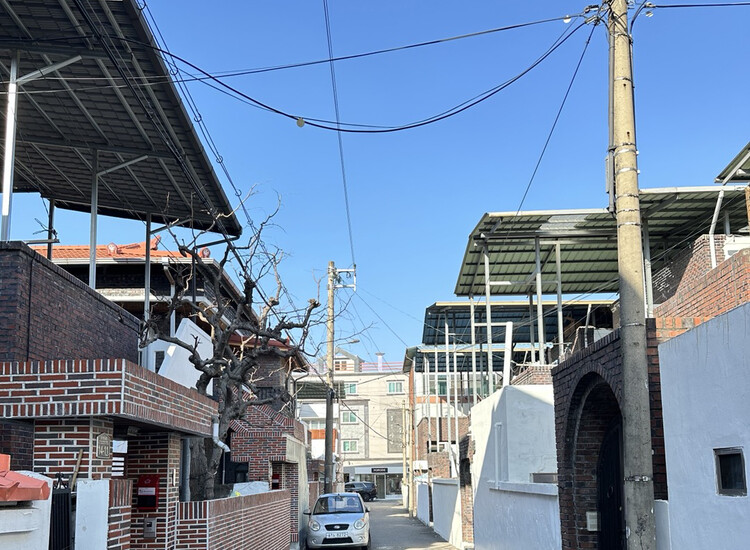 An add-on roof in Gumi. Image © Medium-size City Forum
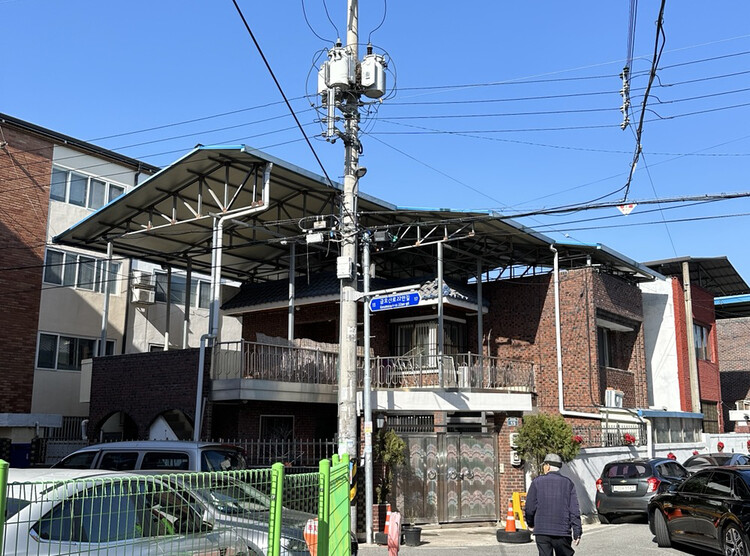 An add-on roof in Gumi. Image © Medium-size City Forum
Catabolism examines the transformation and reorganization of existing architectural elements in this context of hyper-shrinkage. It looks at how disappearance results in urban and architectural mutations and by-products, creating new possible scenarios. Drawing on the Mid-Size City Forum's field observation, data analysis, and spatial documentation of transformations in Korea's small and medium-sized cities, the exhibition starts from the reality of already-shrinking cities to ask what should remain and how it can be used under conditions of gradual, constant change. Within this framework, Catabolism presents the architect's role in dismantling, removing, and reusing.
Within this interpretation, the curatorial team extends the definition of architecture beyond building new, large-scale, finished volumes to include adjusting the relationships between existing structures, materials and spaces. They point to small, incremental interventions as a response to living conditions, seeking a perspective that does not reduce shrinking cities to places of decline or deficiency. Avoiding romanticization, they address disappearance as movement and possibility rather than an ending, and the declining use of space as an uneven process. Some functions disappear while others take root and welcome new users: aging residents, newly settled migrants and temporary visitors bring different needs and rhythms of life. Recognizing this complexity, the South Korean proposal highlights the possibilities offered by degrowth.
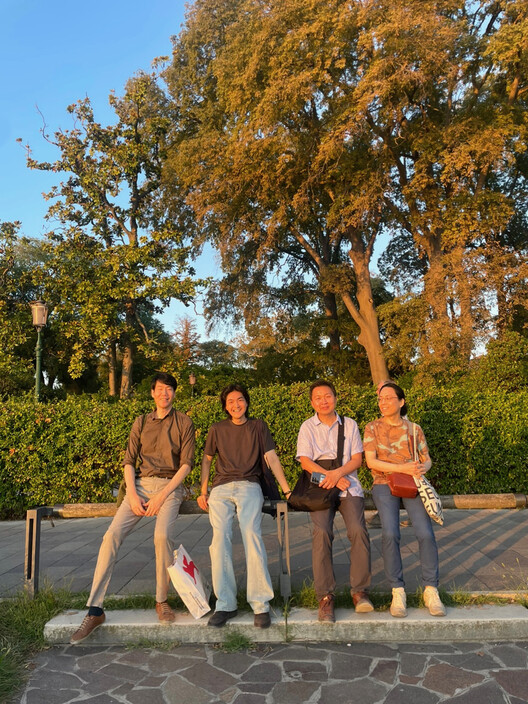 Curatorial team. Image © Medium-size City Forum
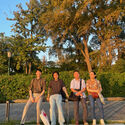
The proposal is led by architect, professor and curator Janghwan Lee, who runs the studio Urban Operations and co-directs the Mid-Size City Forum. He has also worked for OMA in Rotterdam, presented two urban exhibitions in Seoul and written a column series for SPACE on the disappearance of small and medium-sized cities. The other three exhibition contributors are architects Bae Yoonkyung, Kyo Suk Lee and Jaehyub Ko. Bae Yoonkyung's work focuses on teaching and writing about how space is produced and received. Kyo Suk Lee worked at Urban-Think Tank in Venezuela and at MVRDV in Rotterdam, and has led architectural and urban design projects and research initiatives in Korea. Jaehyub Ko co-founded the Seoul-based architectural practice Mission Object and bridges practice and academia through design projects, teaching, research, exhibitions, writing and publications.
In contrast, the South Korean capital is receiving densification projects. UNS is designing SeoulOne, a masterplan for Hyundai Development Company (HDC) intended as a new model for multigenerational living. The project is already under construction on a brownfield site in the northeast of the city, redeveloping an existing industrial and railway area. Heatherwick Studio is transforming the Daegyo Apartments in Yeouido, four residential buildings from 1975. Most recently, Studio Libeskind, in collaboration with HJ Design Partners and Seoul-based SAMOO Architects & Engineers, announced a new high-density residential development replacing an existing five-building complex in Daechi-dong, Gangnam-gu, with six new residential towers up to 49 stories tall and nearly 1,000 housing units.
Image gallery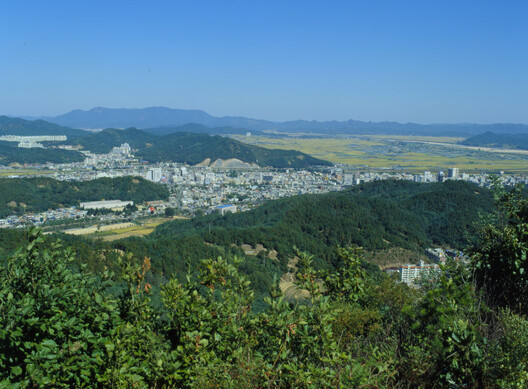
About this author

Author
Cite: Antonia Piñeiro. "The Korean Pavilion to Explore Urban Shrinkage Through "Catabolism" at the 2027 Venice Architecture Biennale" 20 Oct 2026. ArchDaily. Accessed . <https://www.archdaily.com/1187154/the-korean-pavilion-to-explore-urban-shrinkage-through-catabolism-at-the-2027-venice-architecture-biennale> ISSN 0719-8884
You'll now receive updates based on what you follow! Personalize your stream and start following your favorite authors, offices and users.
| # | Наименование новости | Тональность | Информативность | Дата публикации |
|---|---|---|---|---|
| 1 | “Architecture Must Return to Its Essence”: Wang Shu and Lu Wenyu on the 2027 Venice Architecture Biennale | 0 | 10.51 | 20-10-2026 |
| 2 | Impermanence by Design: An Architectural History of Antarctica | 0 | 7.3 | 21-10-2026 |
| 3 | What Accumulates? Lessons on Materiality, Memory, and Public Space from Amman Design Week 2026 | 0 | 10.76 | 21-10-2026 |
| 4 | The XIV BIAU to be Held in Brasília on November 3 to 6 Under the Theme “Caring for Life” | 0 | 11.54 | 21-10-2026 |
| 5 | Wood Innovation Summit: Innovation in Industrialized Timber, Architecture, and Construction | 0 | 6.3 | 20-10-2026 |
| 6 | Form Follows Living: 6 Unbuilt Collective Housing Projects from the ArchDaily Community | 0 | 7.17 | 31-07-2026 |
| 7 | XXXIV Международный архитектурный фестиваль «Зодчество. Россия» 2026 | 0 | 23.18 | 29-06-2026 |
| 8 | Всероссийский архитектурный фестиваль «Лучший интерьер 2026» | 1 | 22.4 | 05-07-2026 |
| 9 | Иммерсивные инсталляции художницы из Южной Кореи представят на выставке в Петербурге | 0 | 0 | 10-11-2020 |