Вход на сайт

Просмотр новости

Найдите то, что Вас интересует

YUKI Office / UENOA

Дата публикации: 21-10-2026 07:00:00


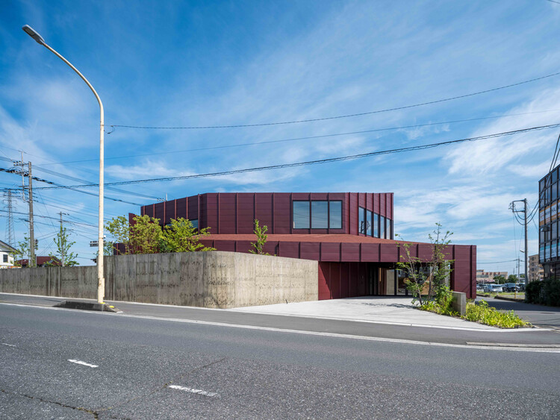
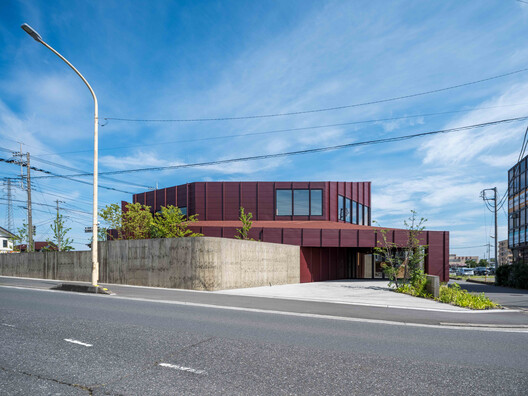
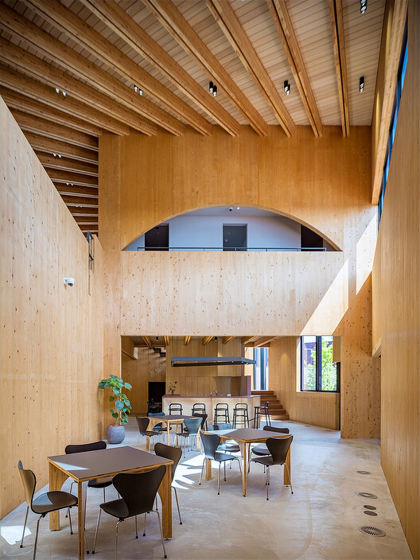
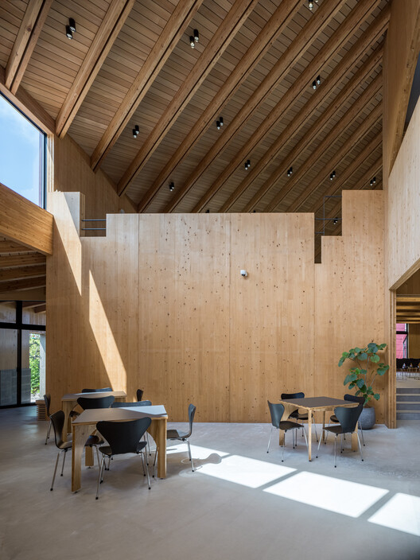
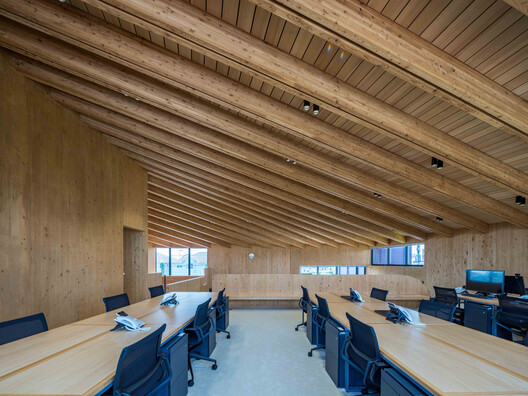
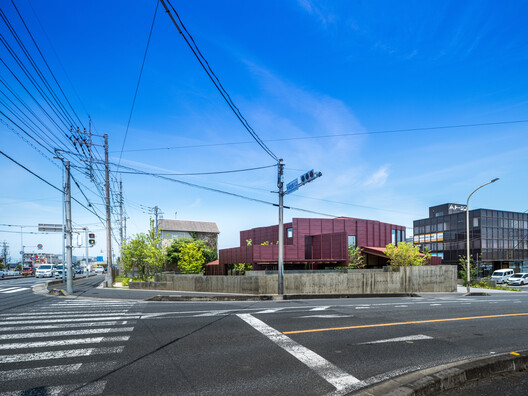
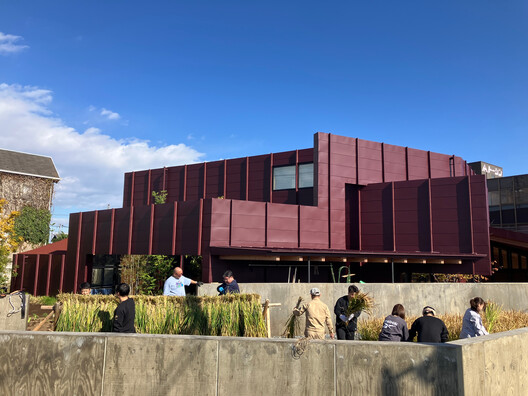
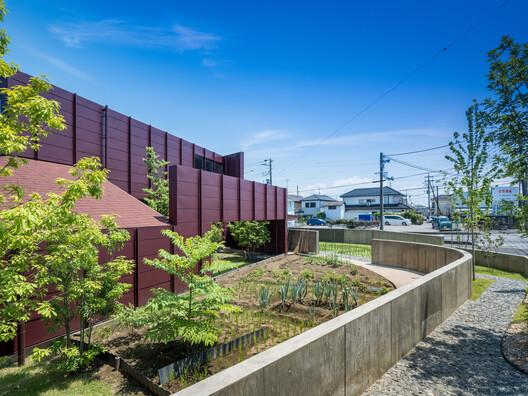
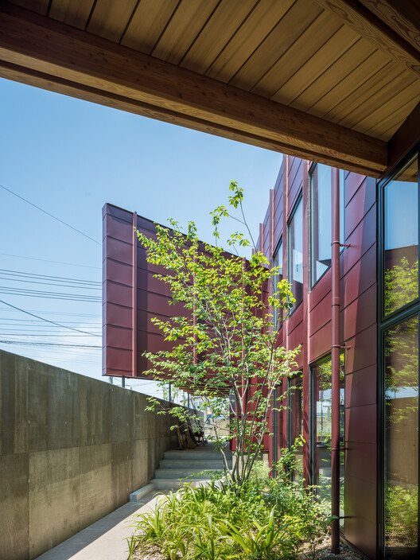
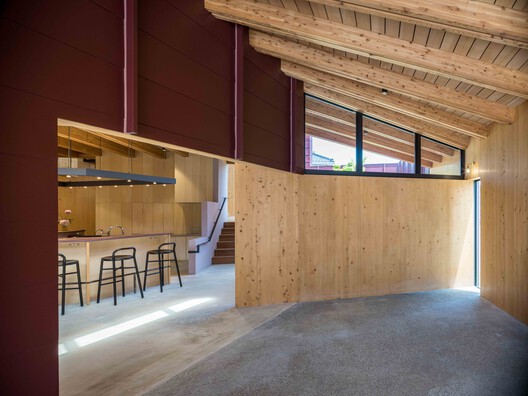
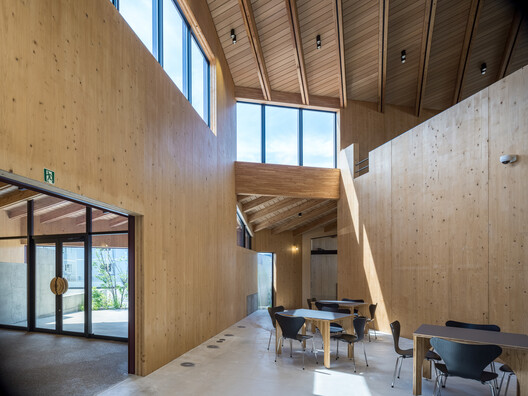
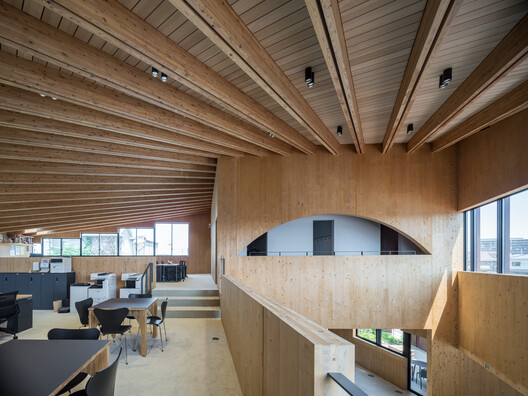
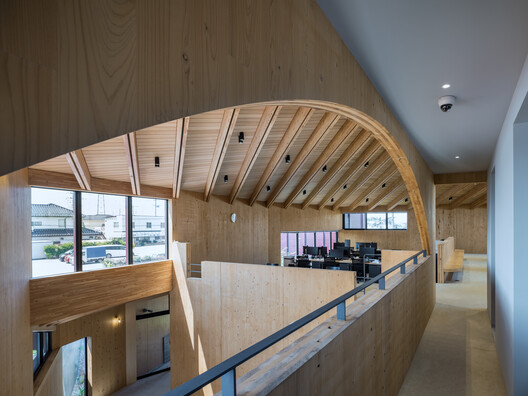
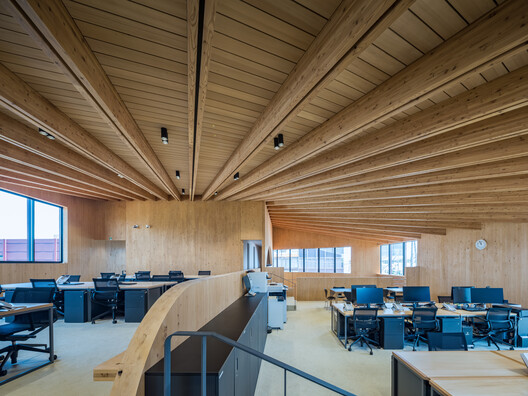
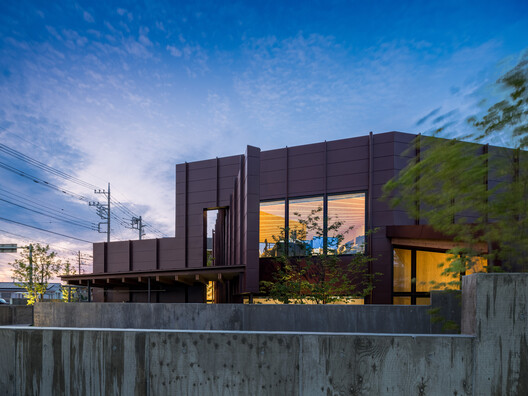
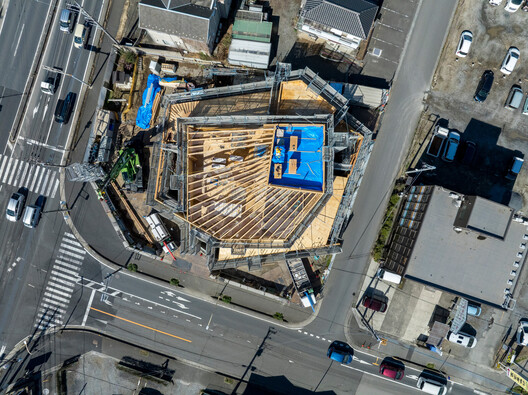
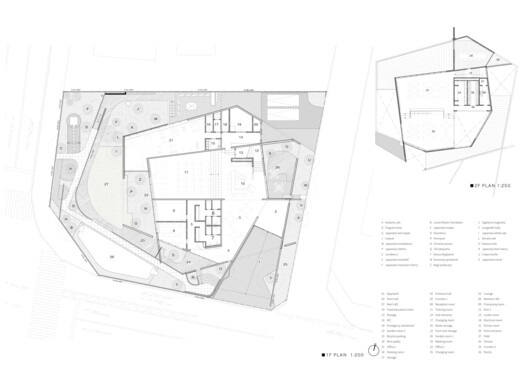
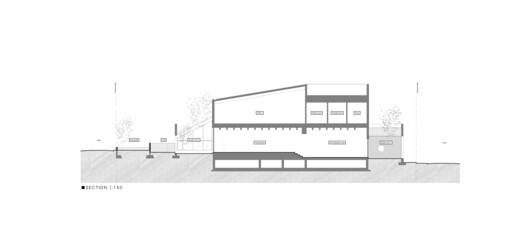
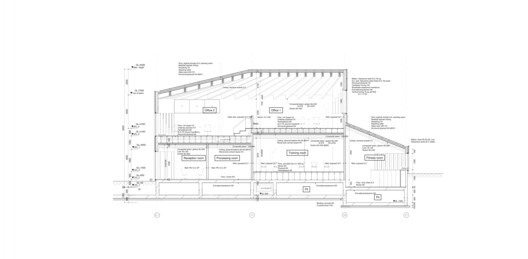
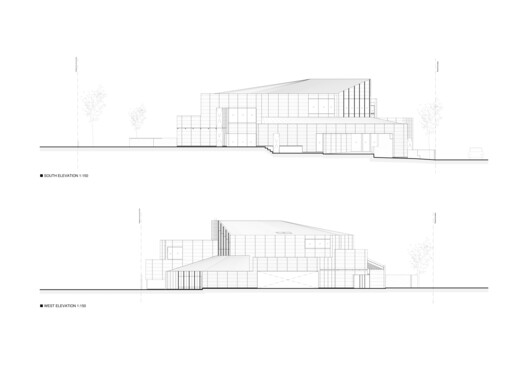
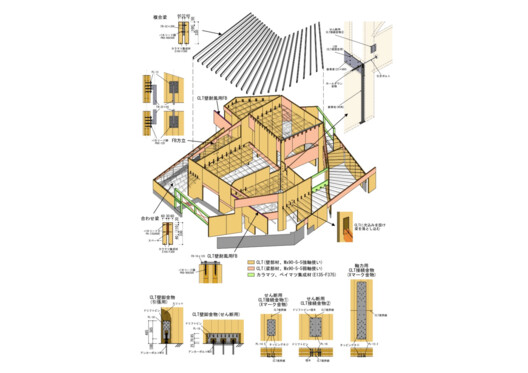
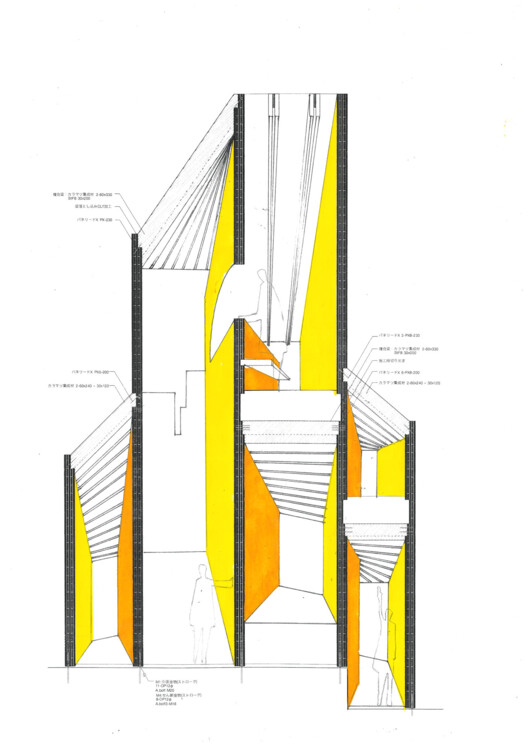
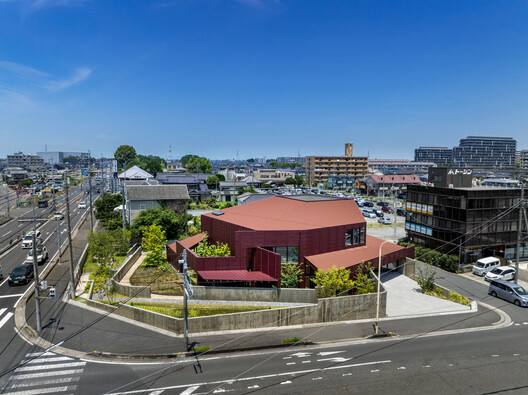
YUKI office is the headquarters of a company in Kuki, Saitama, that sells organic vegetables under the philosophy of "thinking about food and health." The client asked for a building that would immediately convey the company's mission to anyone who visits: to deliver safe, trustworthy produce to consumers and to help preserve Japan's traditional food culture. After the Great East Japan Earthquake, the company used its own distribution network to support the affected areas, and it wanted a headquarters that could also support the local community in future disasters.

Основное содержимое страницы с новостью.

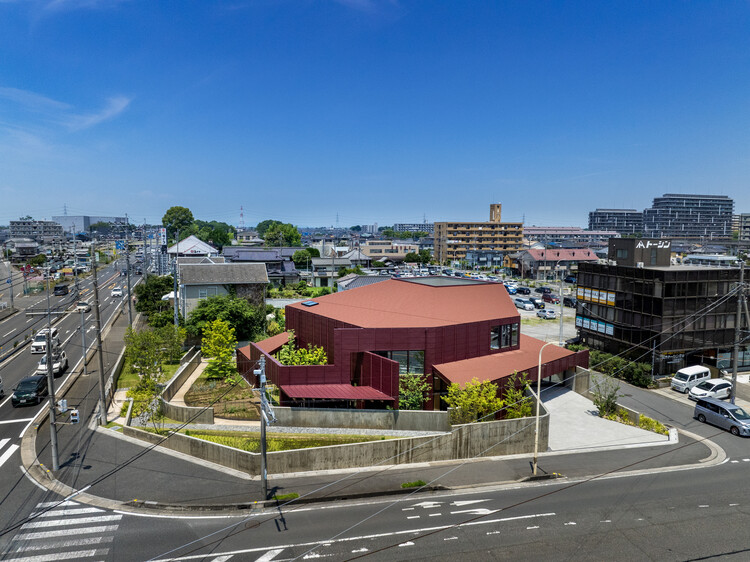
YUKI Office / UENOA - Exterior Photography© Hiroyuki Hirai

YUKI Office / UENOA - Exterior Photography, ConcreteYUKI Office / UENOA - Interior Photography, Wood, BeamYUKI Office / UENOA - Interior Photography, WoodYUKI Office / UENOA - Interior Photography, Wood, ChairYUKI Office / UENOA - More Images+ 17

Curated by Miwa Negoro

•

  • Area Area of this architecture project Area:  740 m²
  • Year Completion year of this architecture project Year:  2024
  • Photographs
  • Structural Engineer: Ryotaro Sakata Structural Engineers

  • Building Services: Piloty

  • Landscape Architect: SFG Landscape Architects

  • Contractor: Hakko Construction

  • City: Kuki

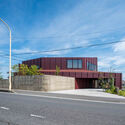
More SpecsLess Specs YUKI Office / UENOA - Exterior Photography, Concrete© Hiroyuki Hirai

Text description provided by the architects. YUKI office is the headquarters of a company in Kuki, Saitama, that sells organic vegetables under the philosophy of "thinking about food and health." The client asked for a building that would immediately convey the company's mission to anyone who visits: to deliver safe, trustworthy produce to consumers and to help preserve Japan's traditional food culture. After the Great East Japan Earthquake, the company used its own distribution network to support the affected areas, and it wanted a headquarters that could also support the local community in future disasters.

Content Loader
Project gallery
  • YUKI Office / UENOA - Exterior Photography
  • YUKI Office / UENOA - Exterior Photography, Concrete
  • YUKI Office / UENOA - Interior Photography, Wood
  • YUKI Office / UENOA - Interior Photography, Dining room, Wood, Beam
  • YUKI Office / UENOA - Interior Photography, Wood, Chair
  • YUKI Office / UENOA - Exterior Photography
  • YUKI Office / UENOA - Exterior Photography
  • YUKI Office / UENOA - Exterior Photography
  • YUKI Office / UENOA - Image 9 of 22
  • YUKI Office / UENOA - Interior Photography, Wood, Beam
  • YUKI Office / UENOA - Interior Photography, Wood, Beam
  • YUKI Office / UENOA - Interior Photography, Kitchen, Wood, Beam
  • YUKI Office / UENOA - Image 13 of 22
  • YUKI Office / UENOA - Interior Photography, Kitchen, Wood
  • YUKI Office / UENOA - Exterior Photography, Concrete
  • YUKI Office / UENOA - Interior Photography
  • YUKI Office / UENOA - Image 17 of 22
  • YUKI Office / UENOA - Image 18 of 22
  • YUKI Office / UENOA - Image 19 of 22
  • YUKI Office / UENOA - Image 20 of 22
  • YUKI Office / UENOA - Image 21 of 22
  • YUKI Office / UENOA - Image 22 of 22

See allShow less

About this office
yuki-office-uenoa_4.jpg?1792412527

Office

Published on October 21, 2026

Cite: "YUKI Office / UENOA" 21 Oct 2026. ArchDaily. Accessed . <https://www.archdaily.com/1187102/yuki-office-uenoa> ISSN 0719-8884

想阅读文章的中文版本吗?

© Hiroyuki Hirai

YUKI Office / UENOA

是否

Did you know?

You'll now receive updates based on what you follow! Personalize your stream and start following your favorite authors, offices and users.
Схожие новости

#Наименование новостиТональностьИнформативностьДата публикации
1 Circular Town Hall Krimpenerwaard / Ector Hoogstad Architecten 06.6621-10-2026
2 TP-LINK LXD Building / KPF 015.3117-08-2026
3 How Can a Culture Be Translated into Space? Inside Studio NEiDA 06.5518-08-2026
4inside a century-old hanok, urban sophistication seoul flagship is organized like a home0526-06-2026
5Himi Shinmachi Daycare Centre: современный детский сад, наполненный светом, деревом и безопасной архитектурой - «Дизайн образовательных учреждений»05.4424-07-2026
6T3 RiNo: Mass Timber Office Advances Denver's Low-Carbon Workplace Design6713-03-2026
7Cheer Kindergarten — детское пространство с безопасной и развивающей средой - «Дизайн образовательных учреждений»06.317-04-2026
8Overlap no Ma House в Окинаве: дом, где пространство, свет и природа существуют без границ06.9524-07-2026
9Японский дом с круговой верандой: как реконструкция 60-летнего здания создала новое пространство для жизни06.9824-07-2026
10ДНК, вода и дерево: как устроен самый экологичный павильон ЭКСПО-2025 в Осаке - «Дизайн образовательных учреждений»05.4224-01-2026

Классификация: Пресс-релизы. Схожих патентов: 0. Схожих новостей: 10. Тональность: 0. Информативность: 5.35. Источник: www.archdaily.com.