Просмотр новости
Найдите то, что Вас интересует
 Спутники
 РН
РН SpaceX
 Роскосмос
 NASA
NASA
СпутникиРНSpaceXРоскосмосNASA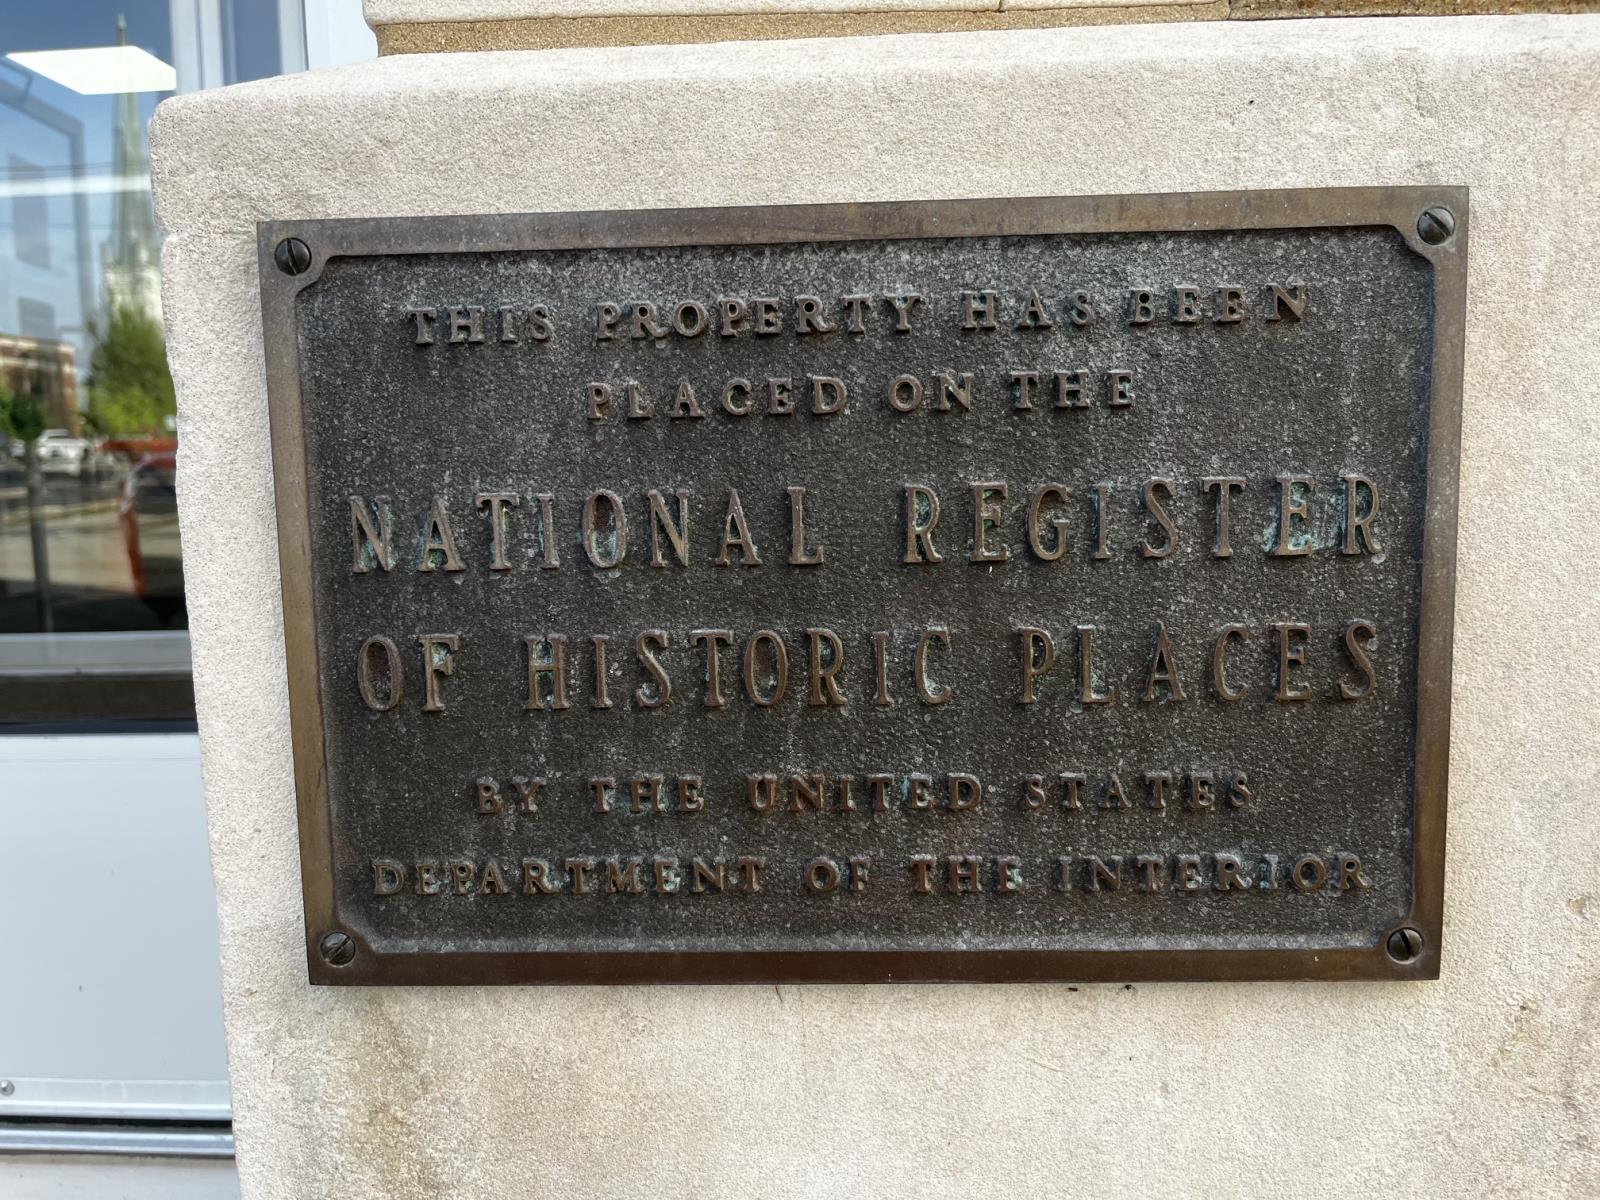
photo by John Shearer
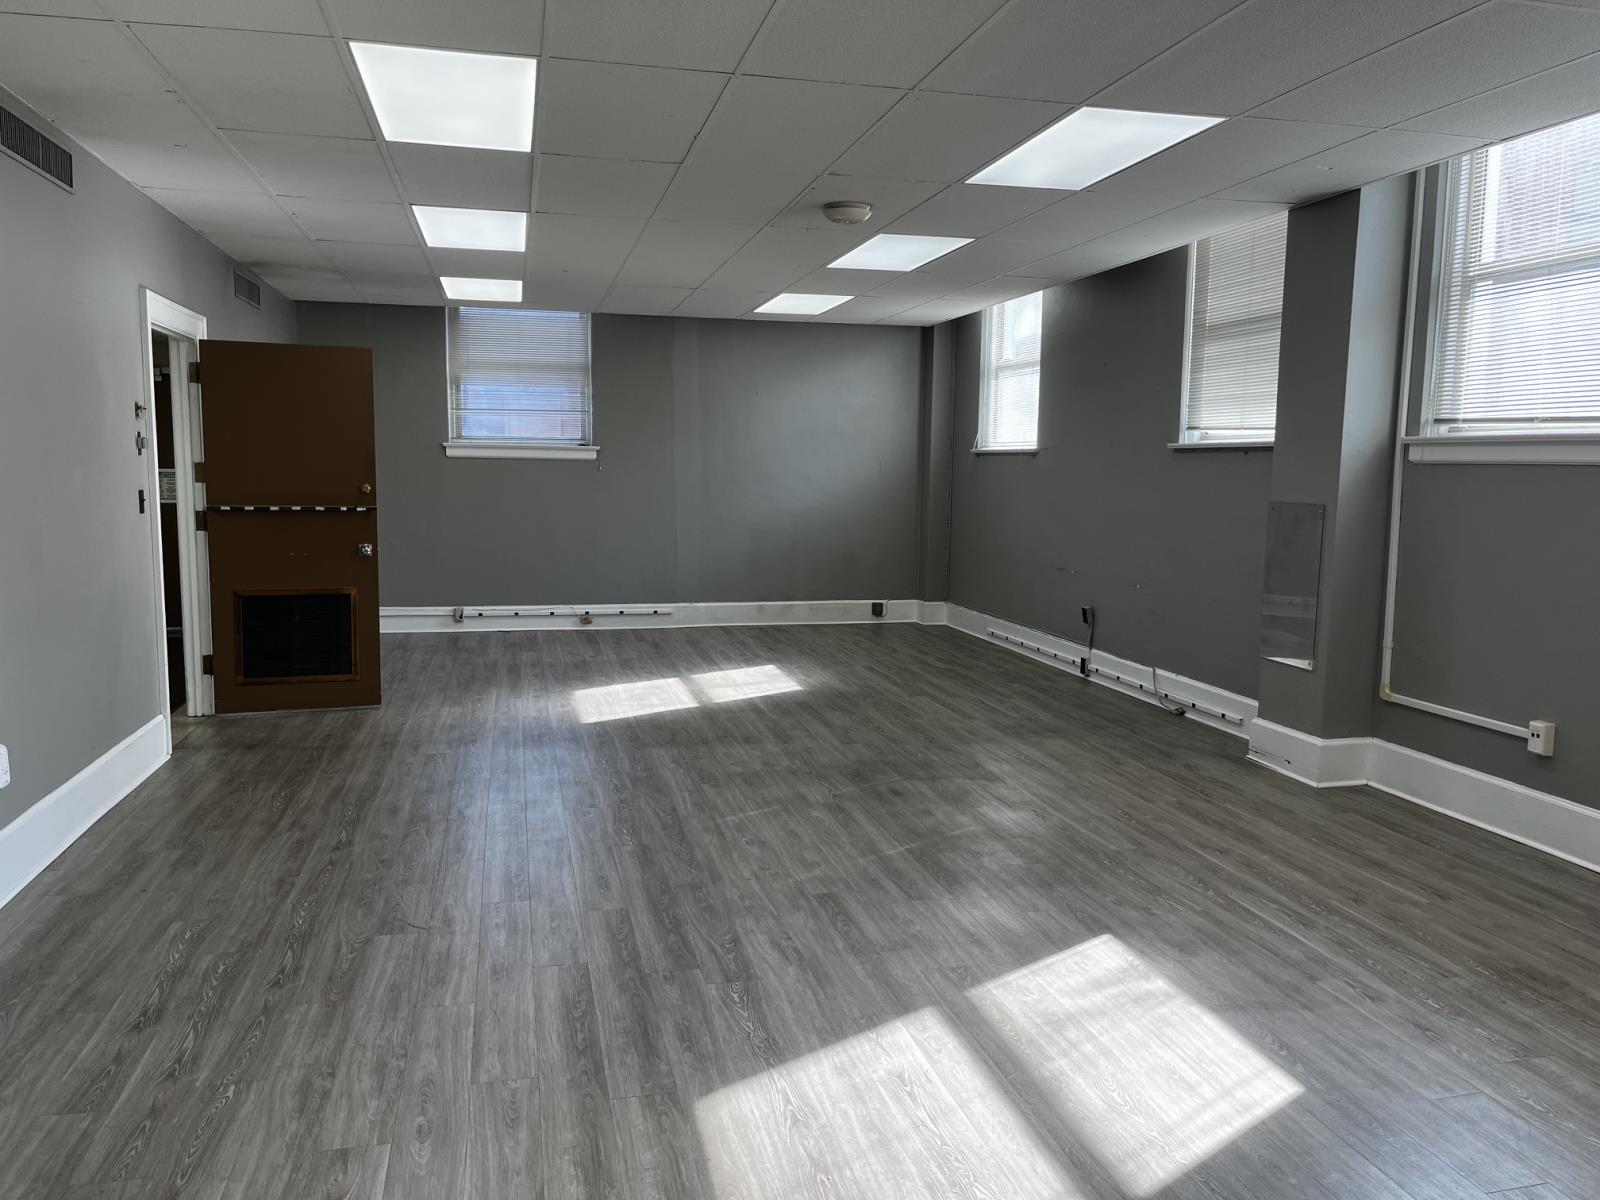
photo by John Shearer
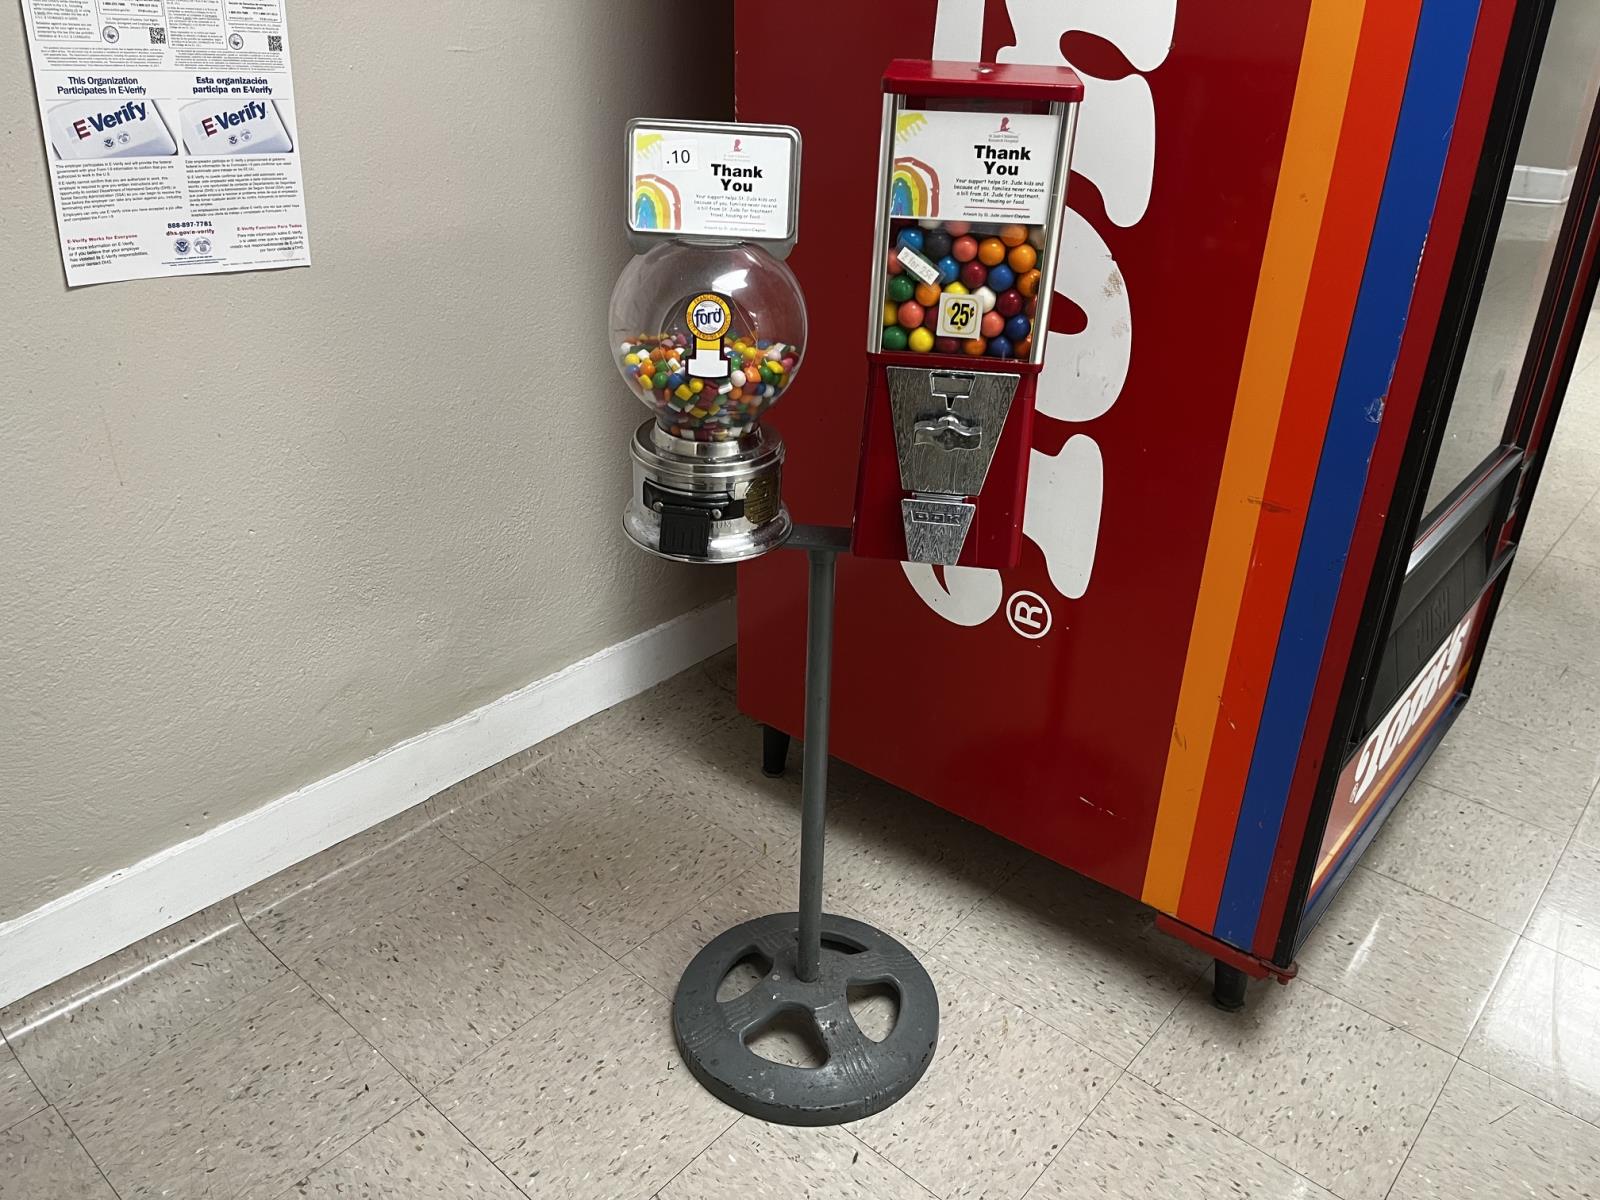
photo by John Shearer

photo by John Shearer
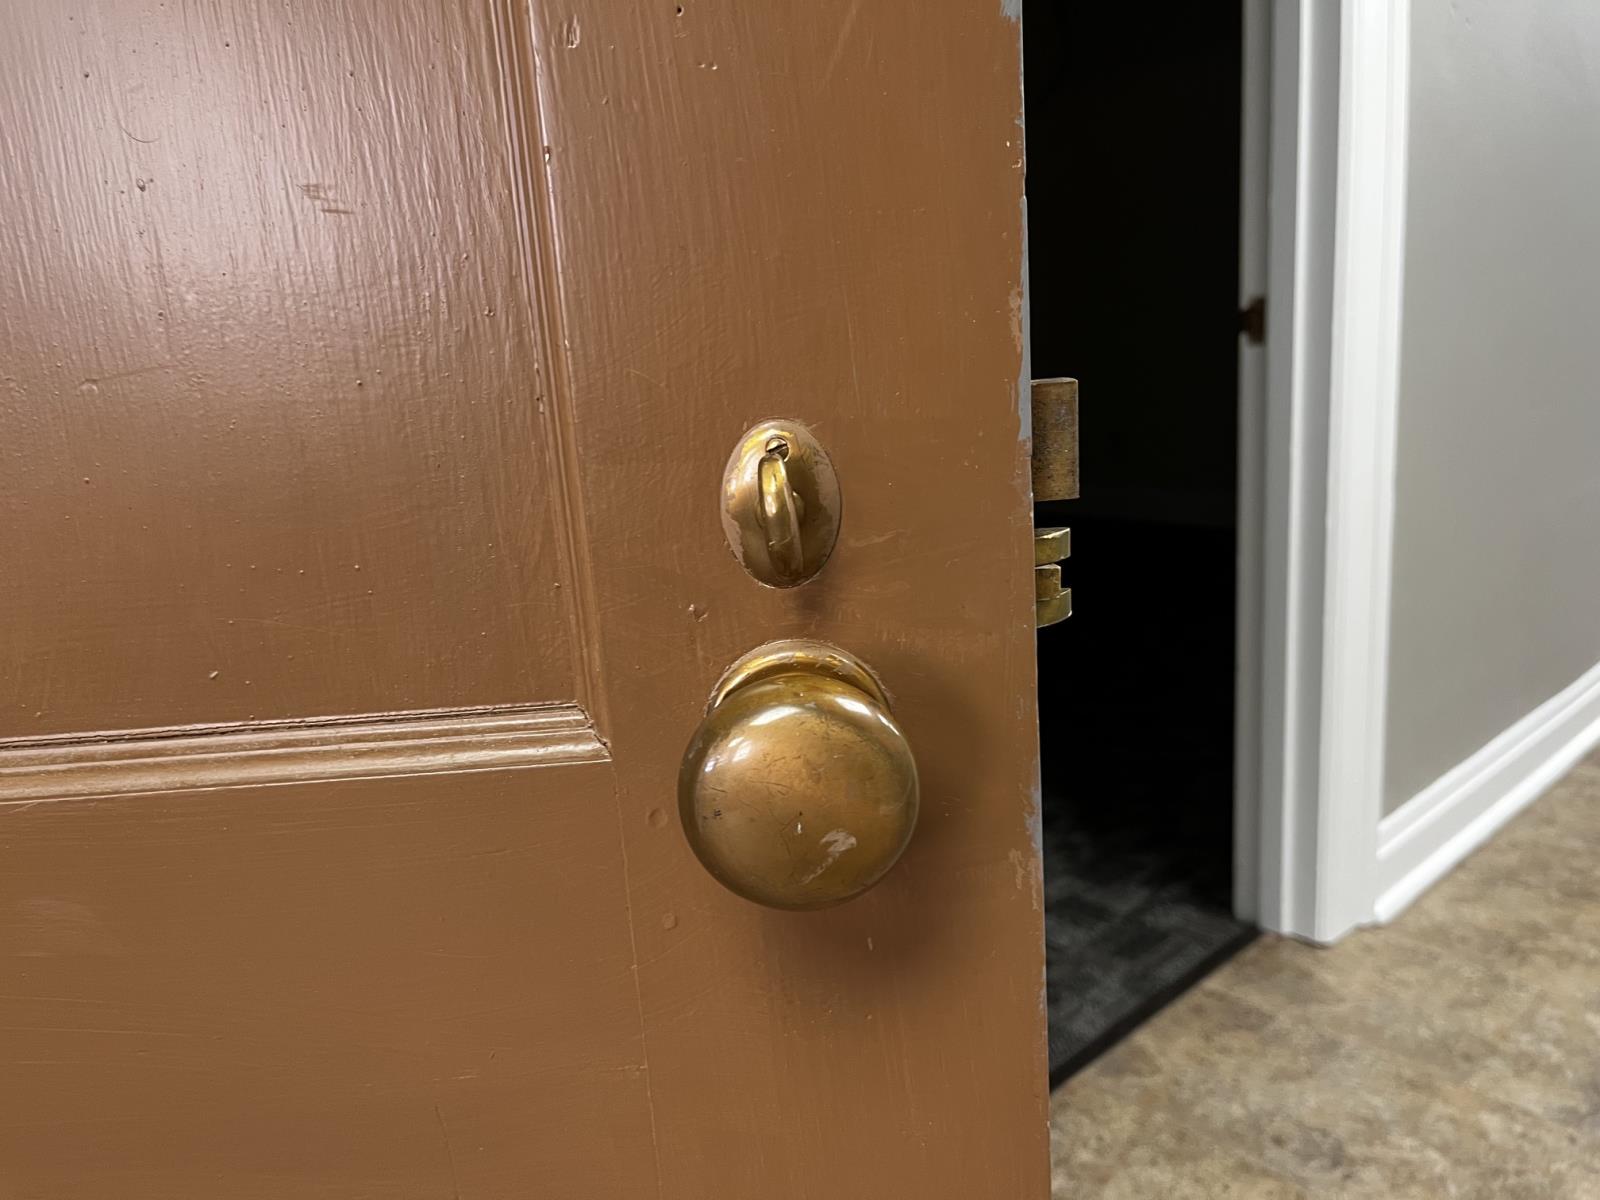
photo by John Shearer
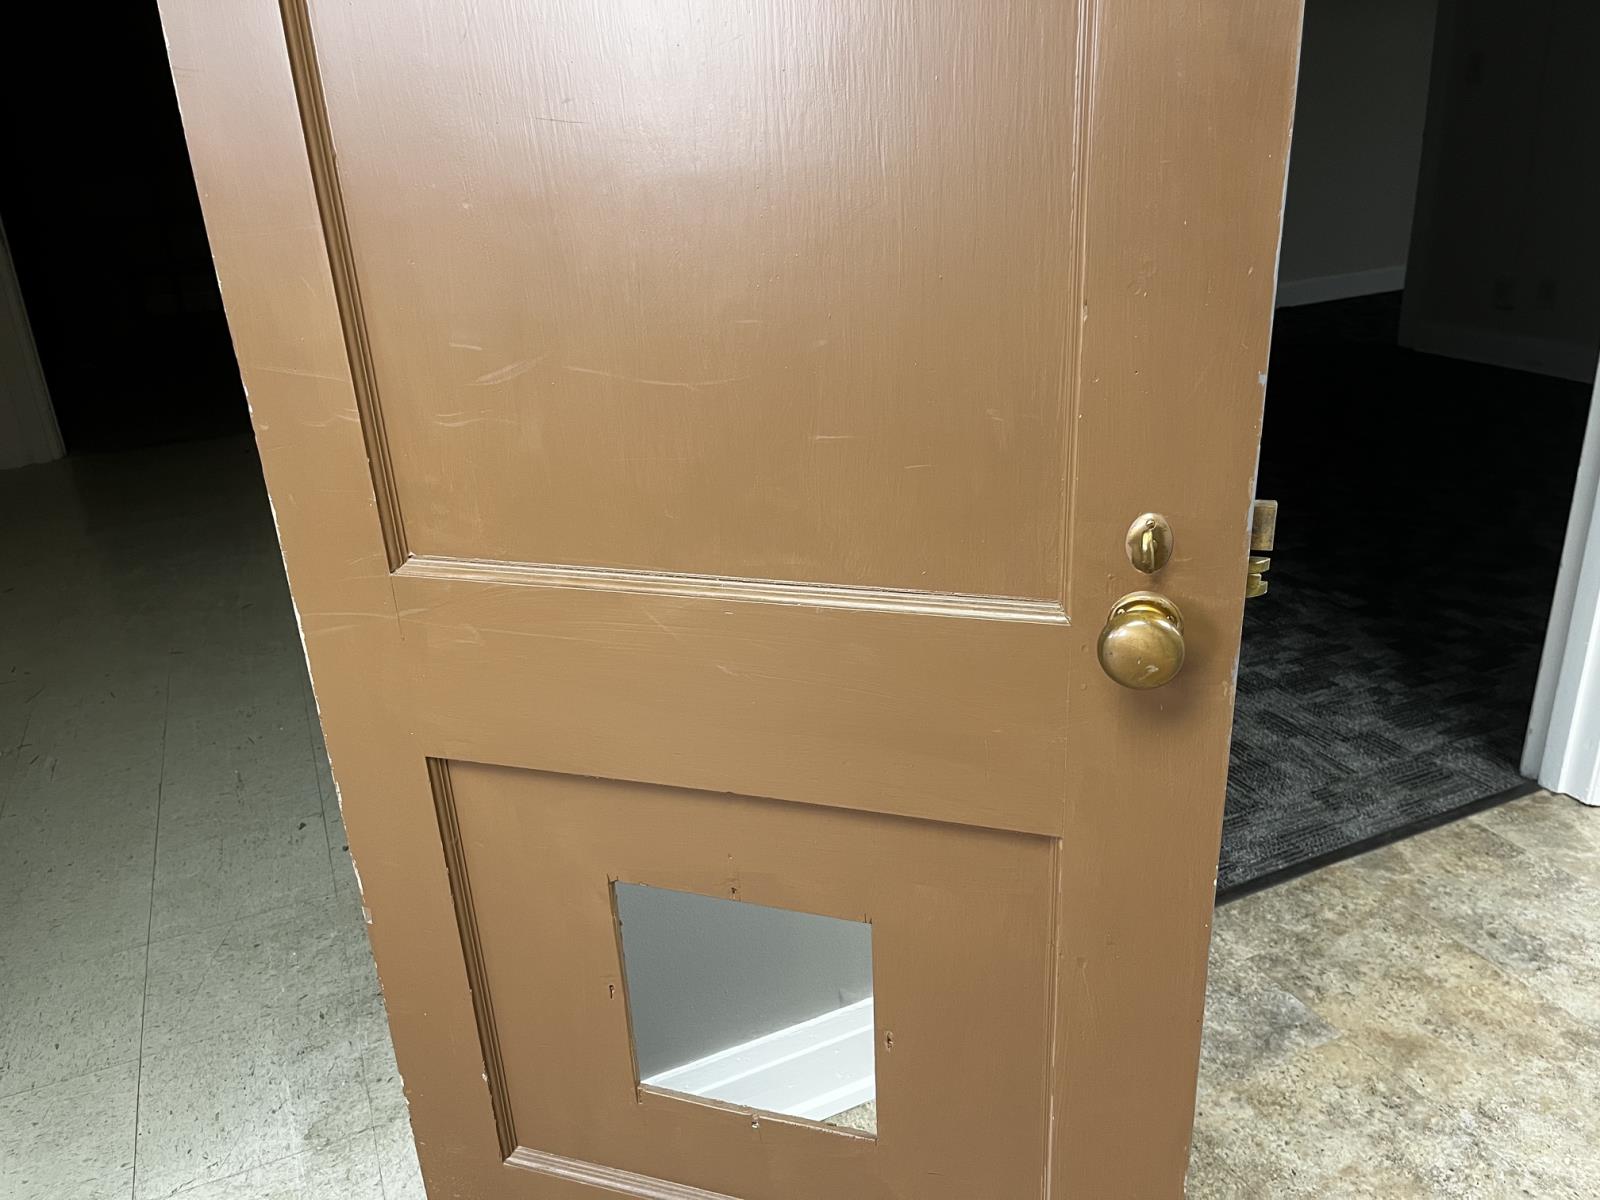
photo by John Shearer
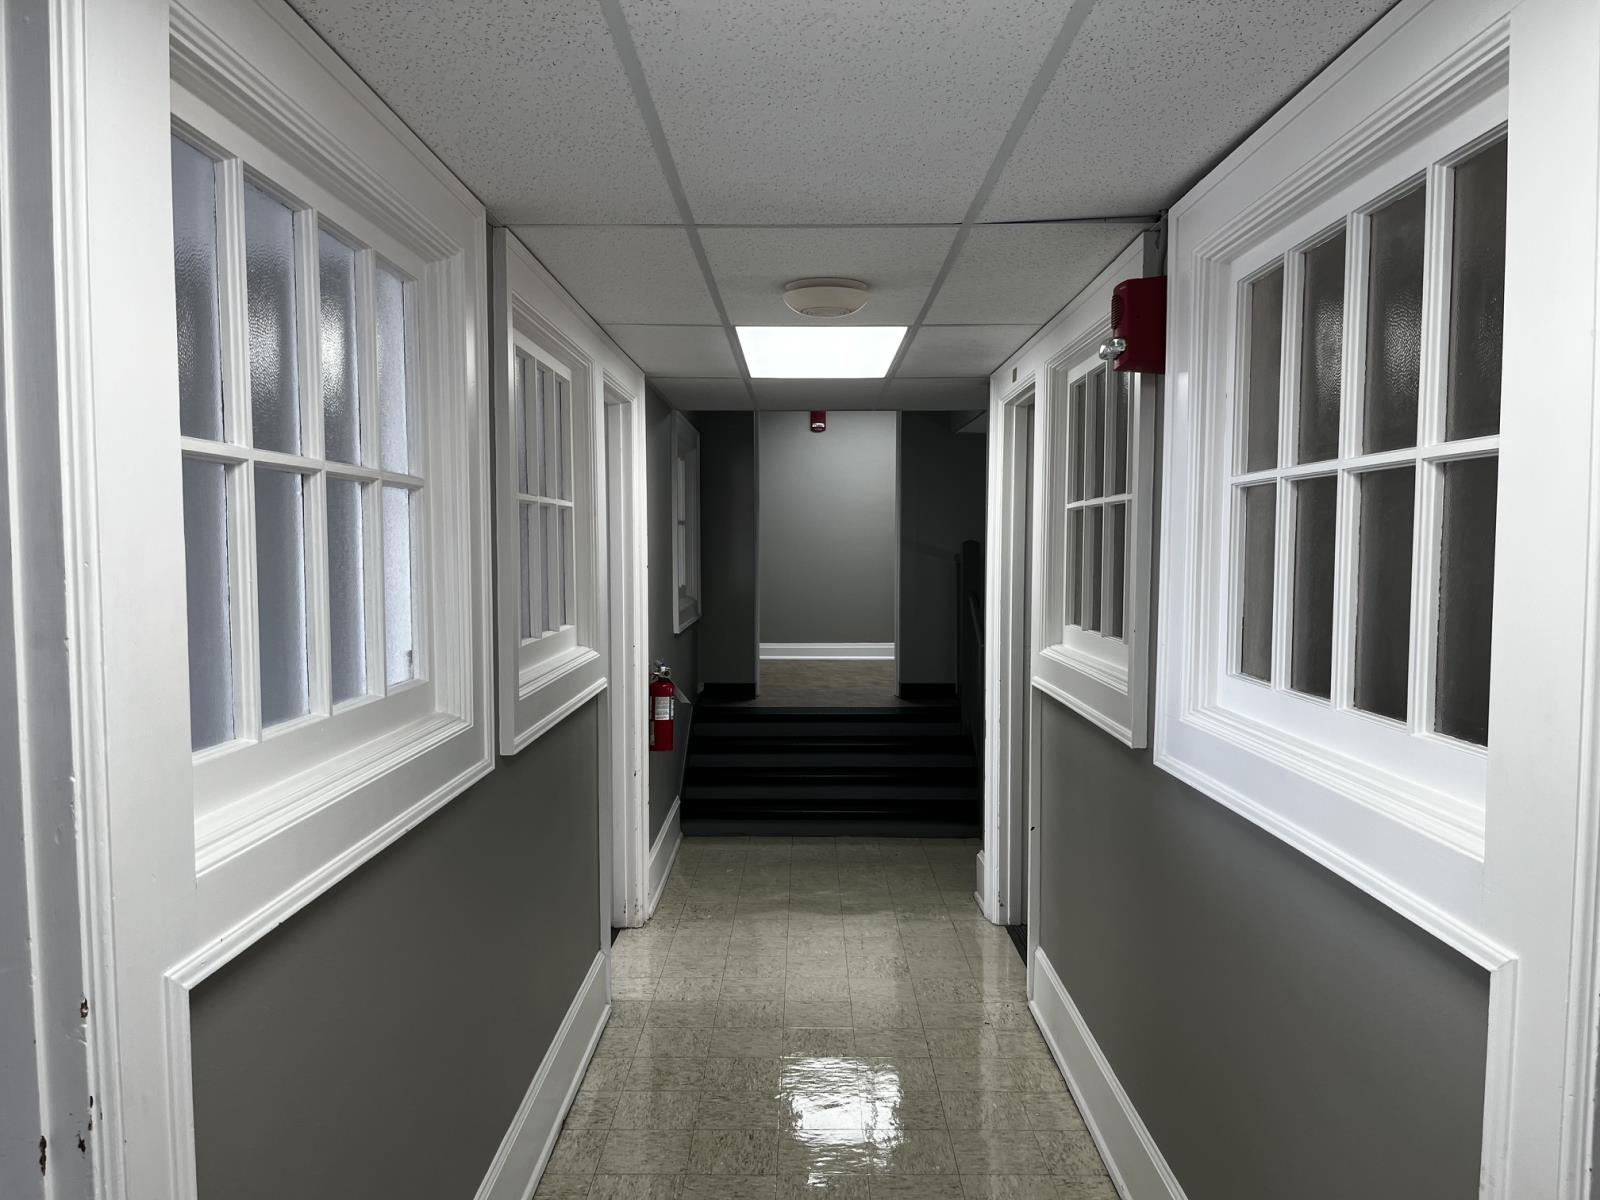
photo by John Shearer
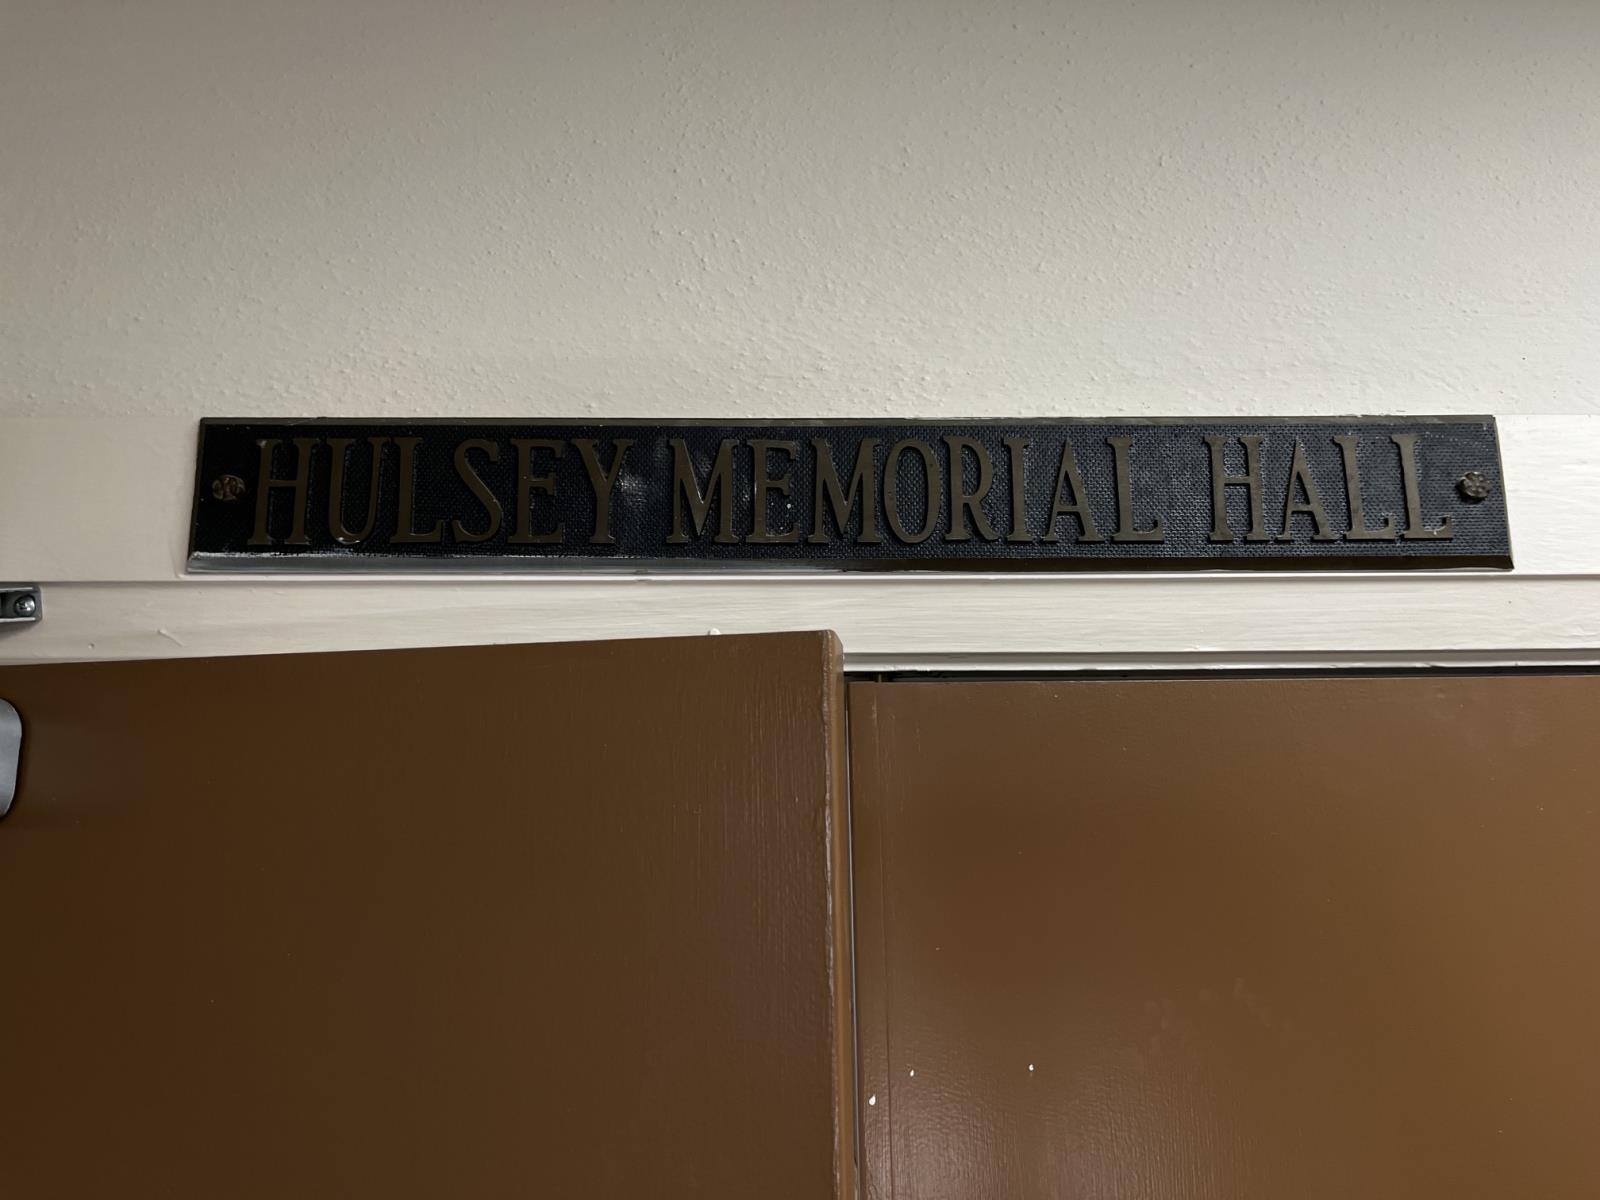
photo by John Shearer
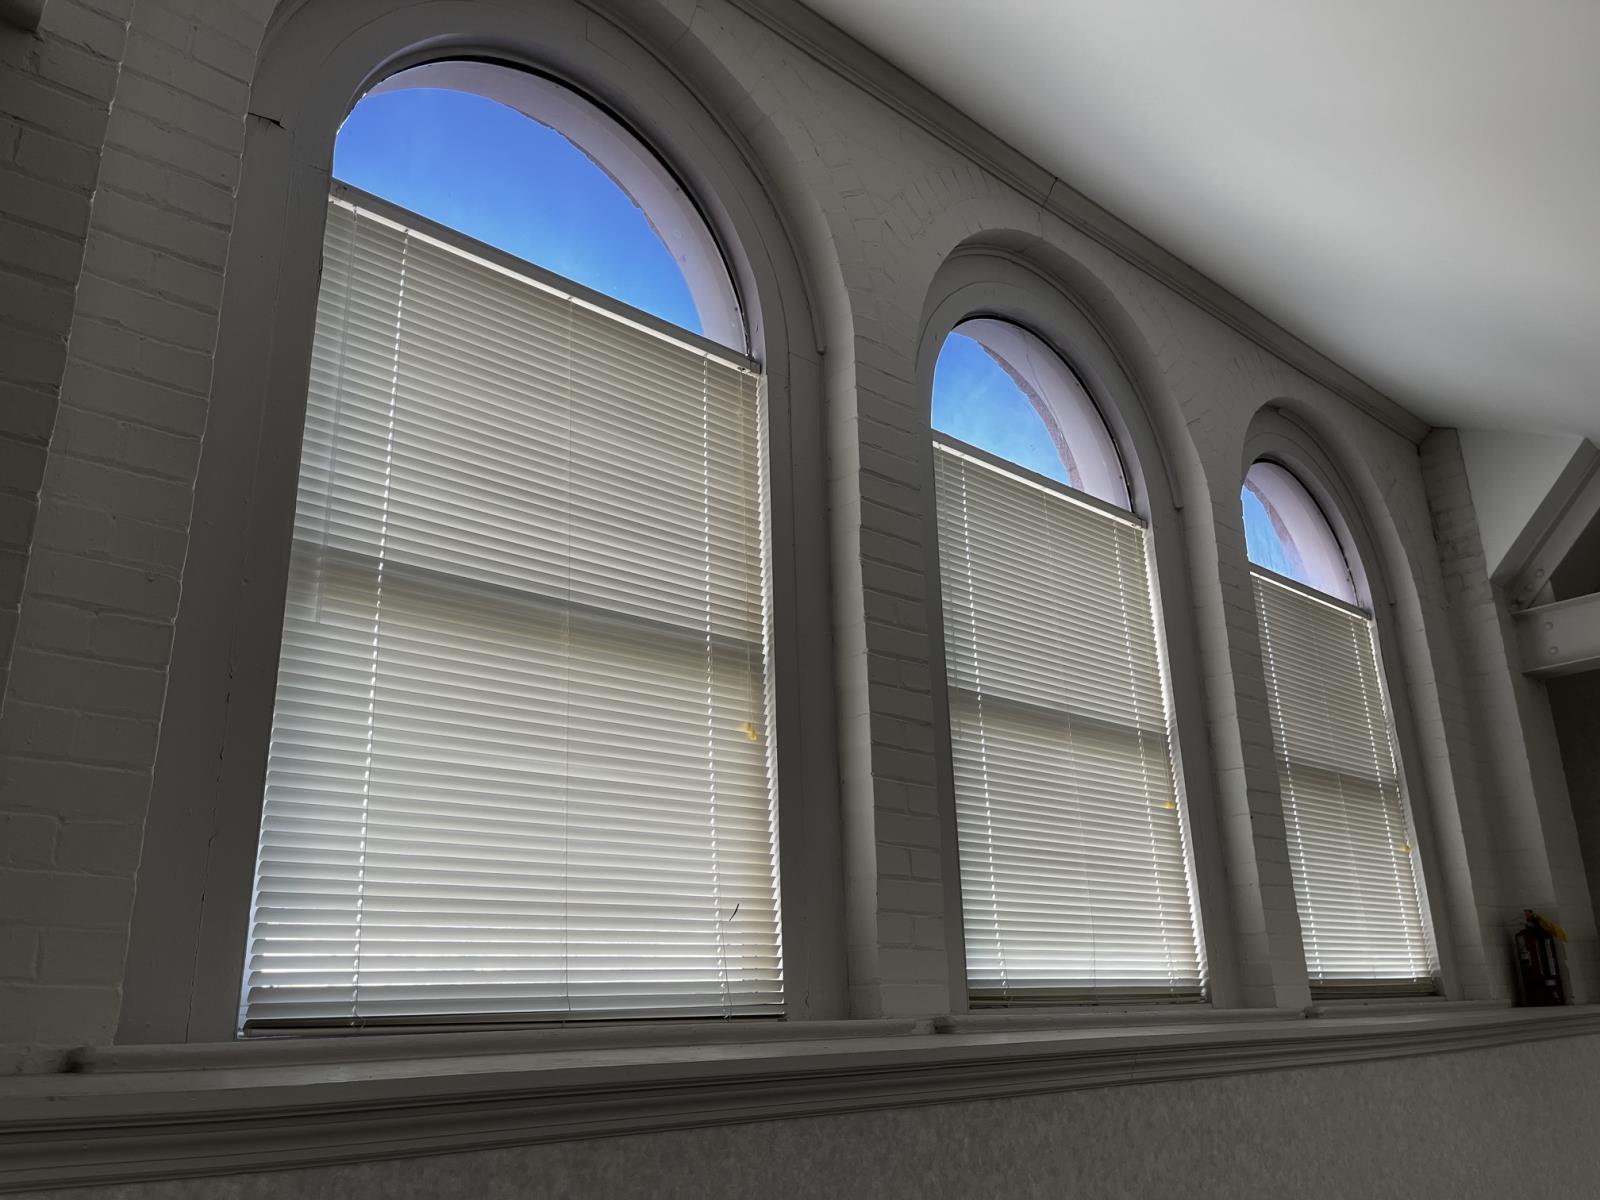
photo by John Shearer
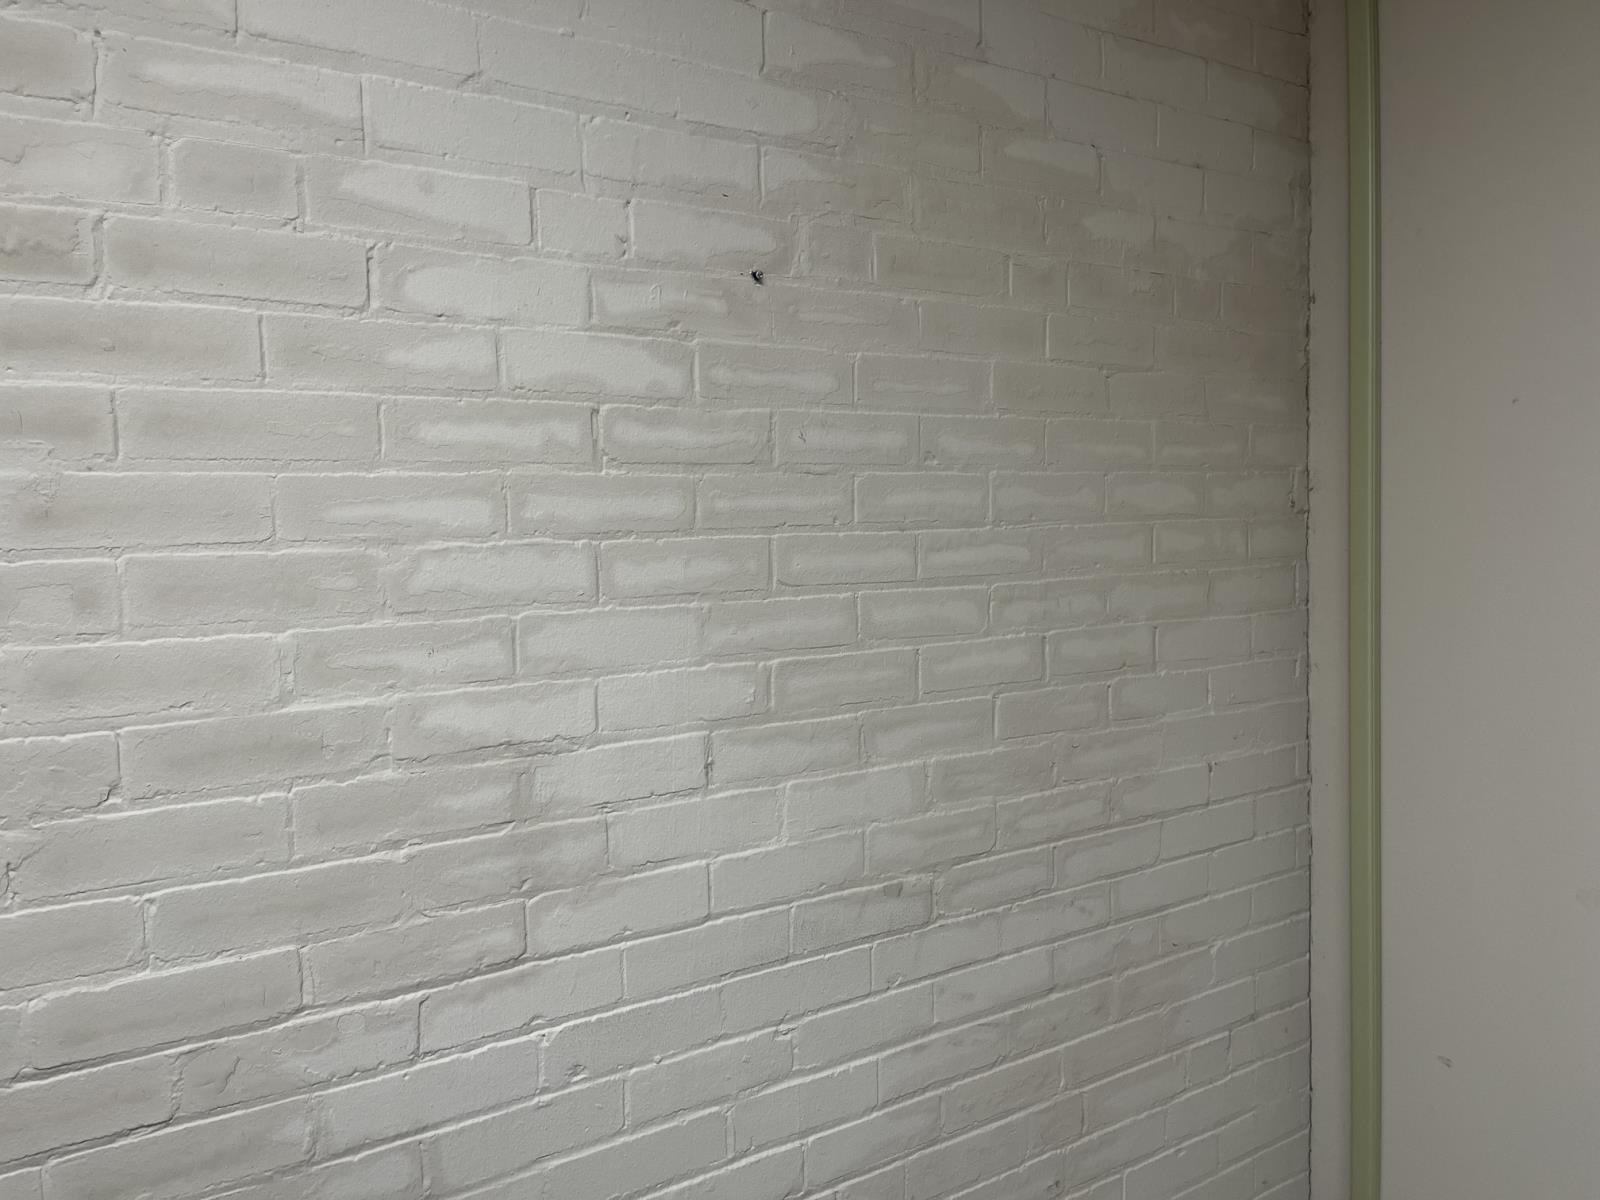
photo by John Shearer
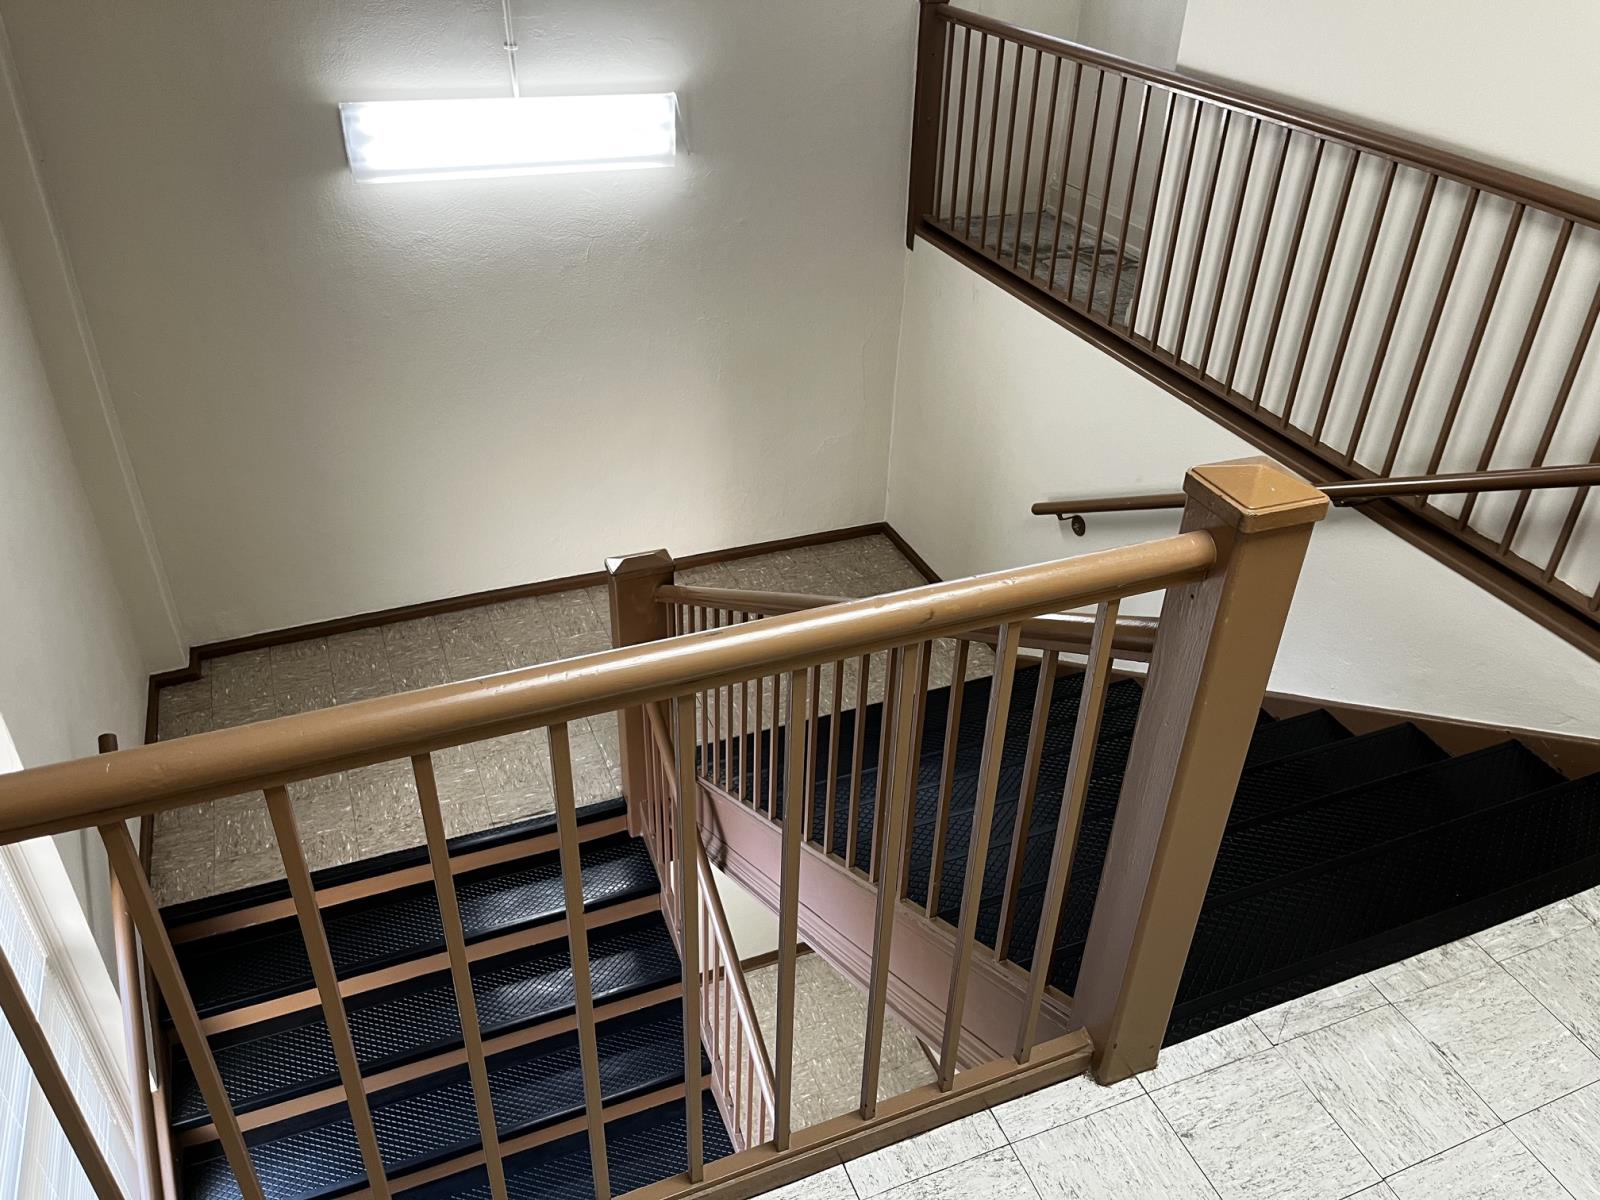
photo by John Shearer
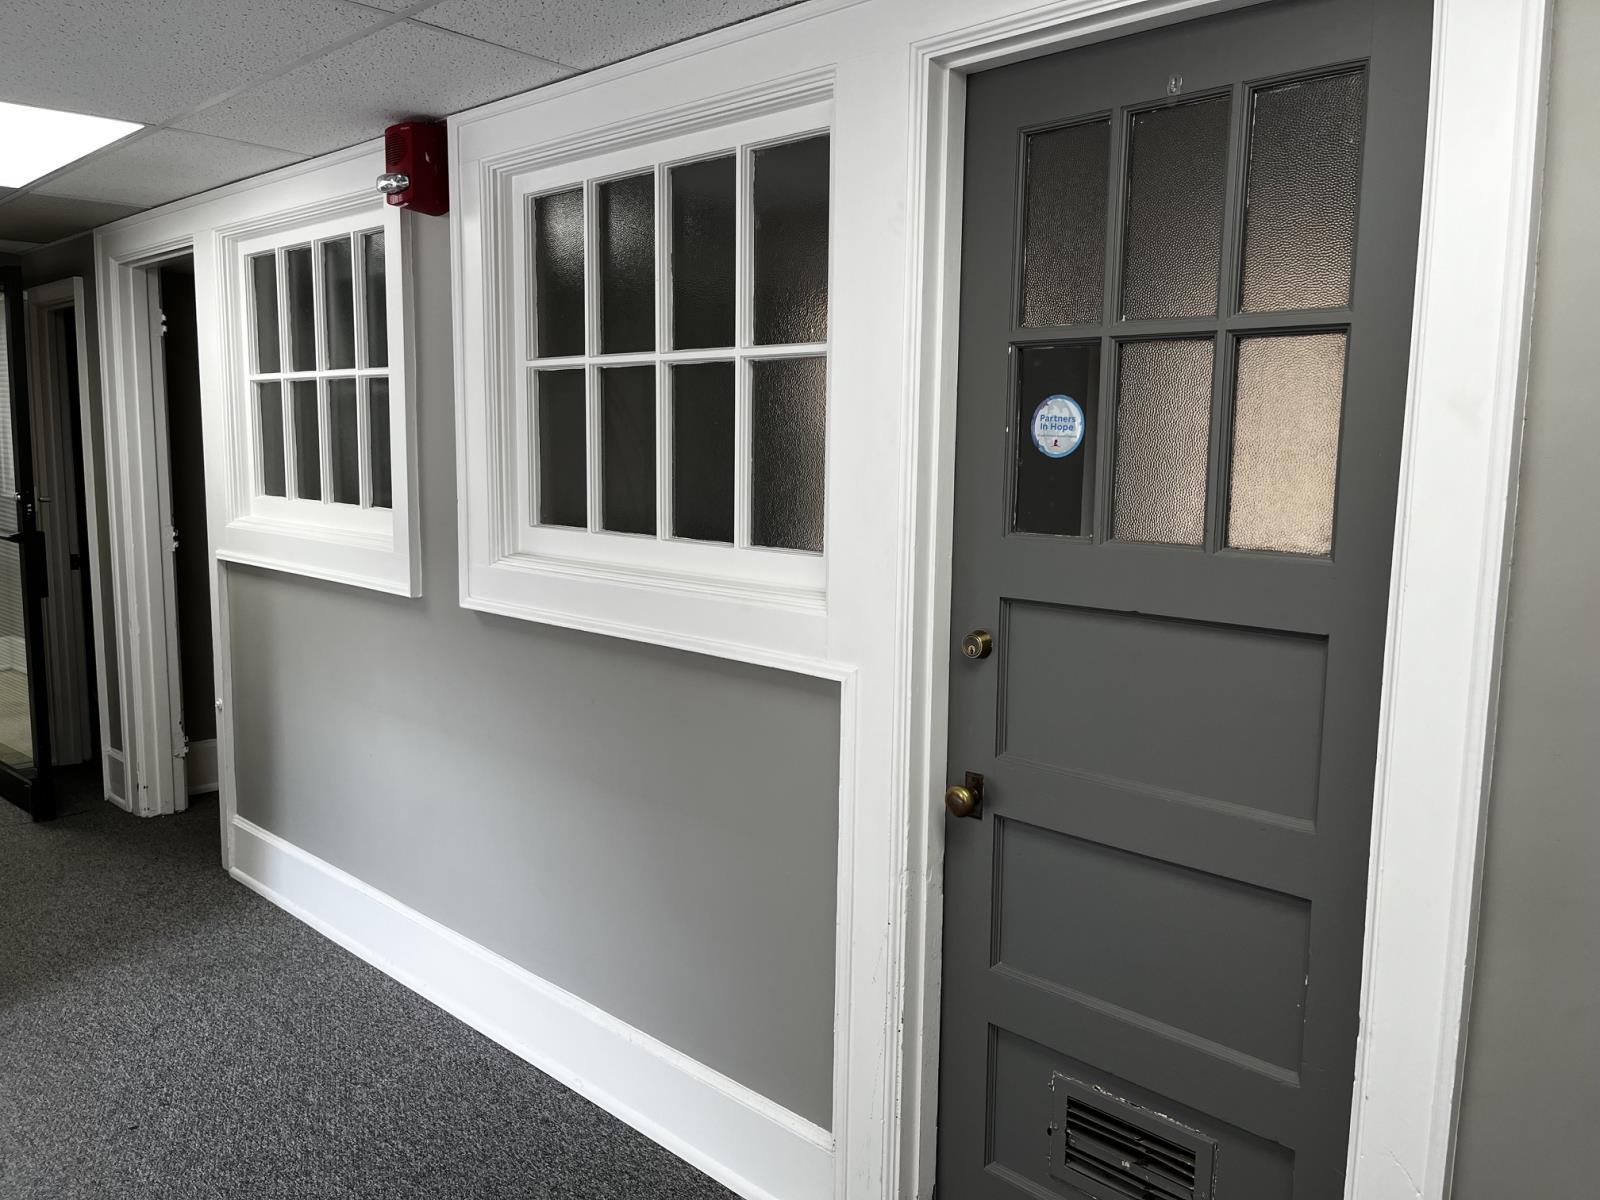
photo by John Shearer
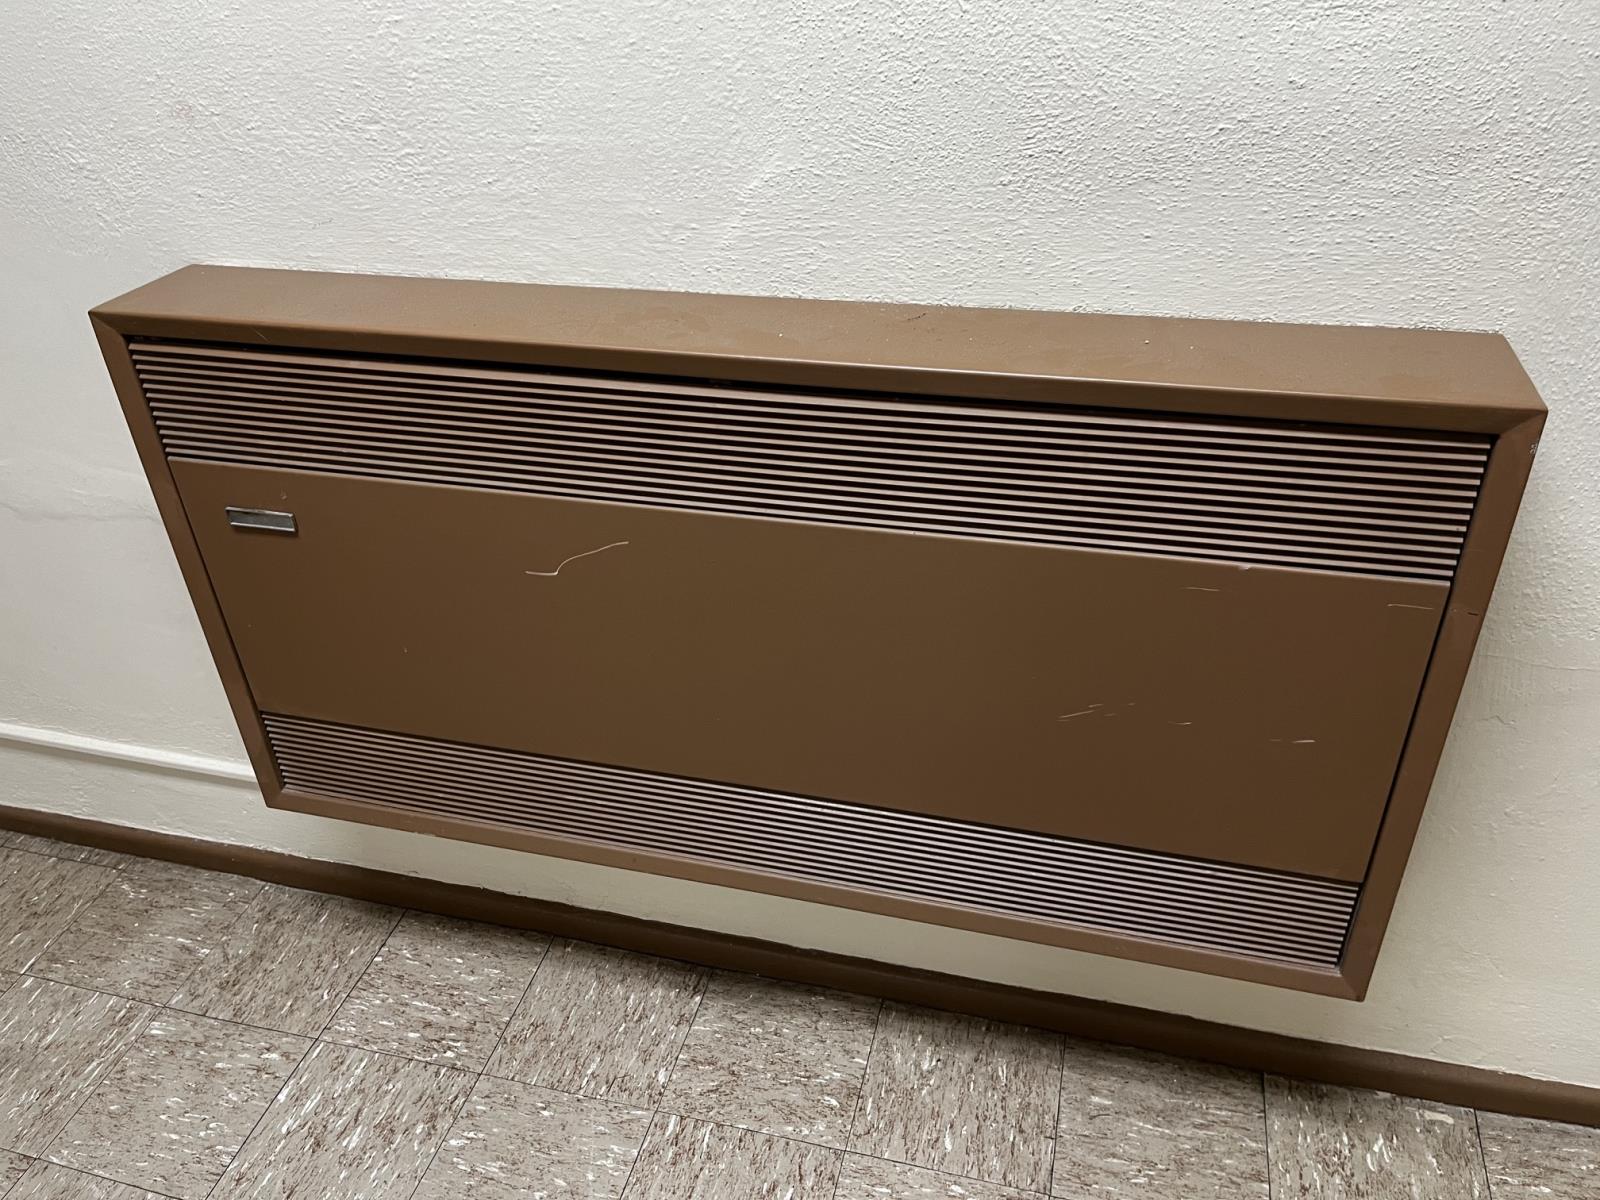
photo by John Shearer
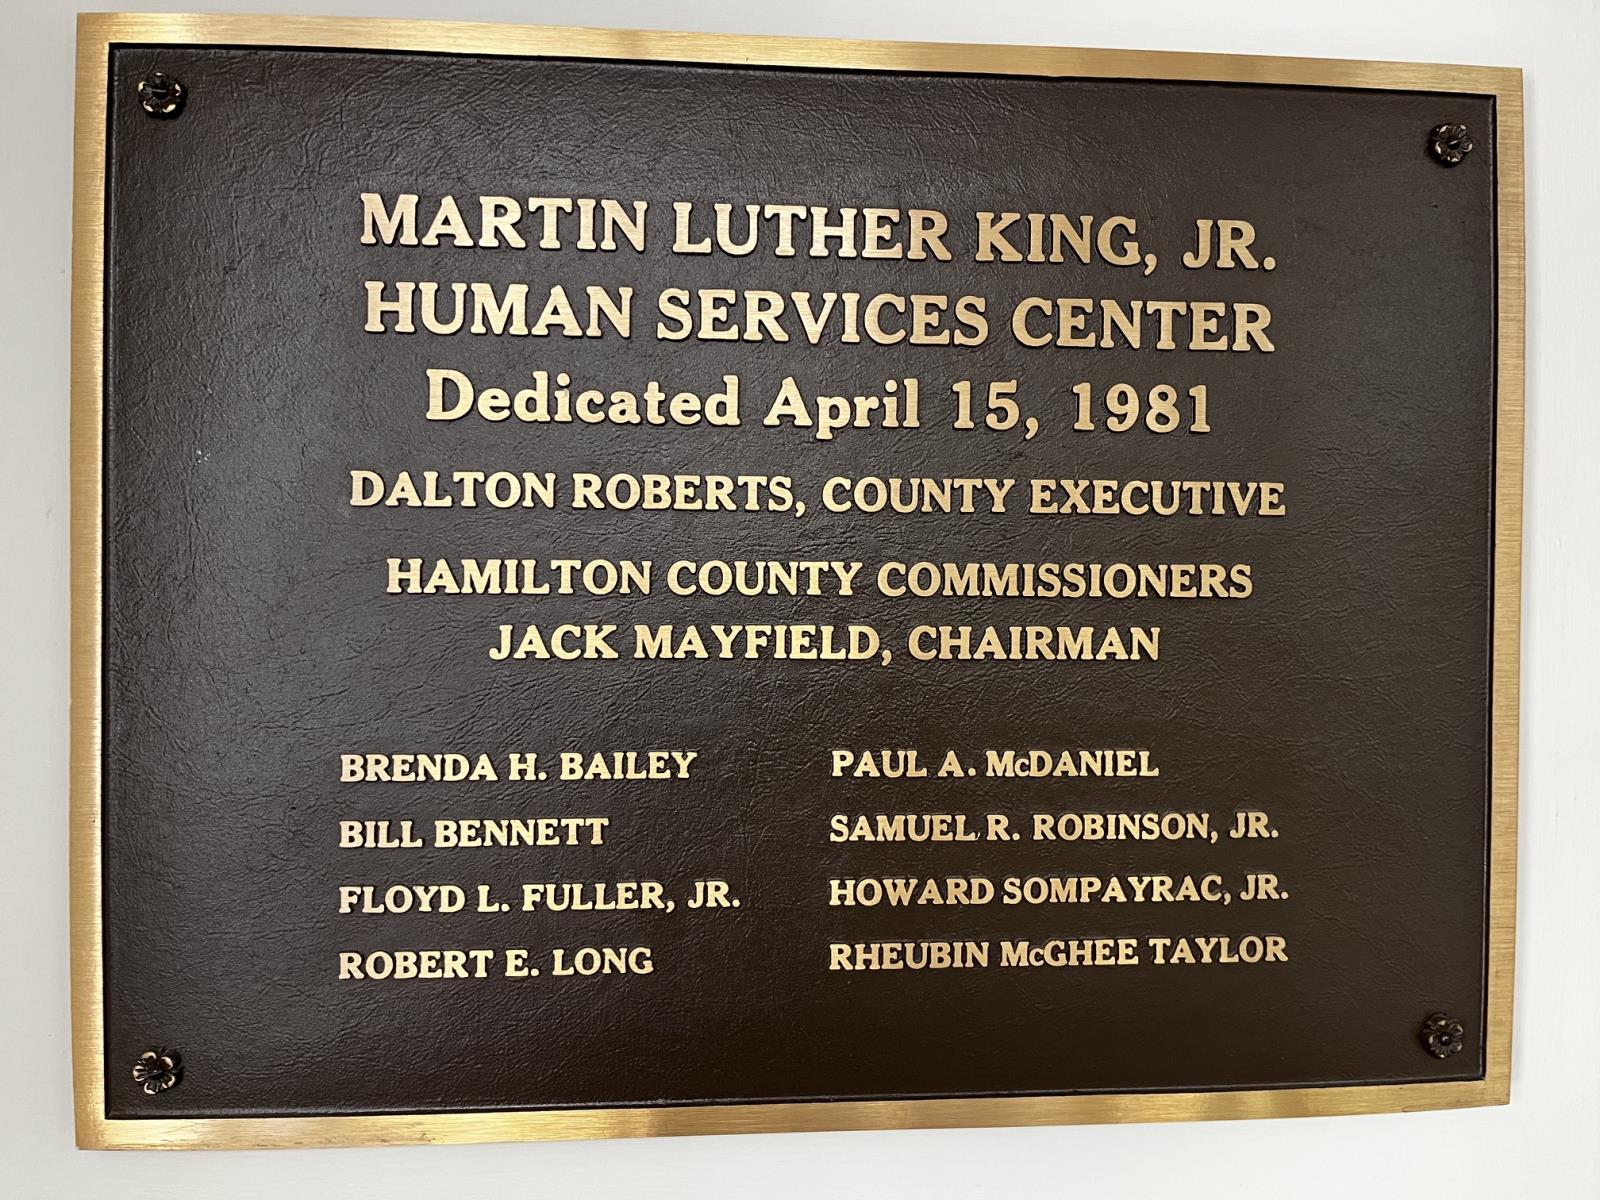
photo by John Shearer
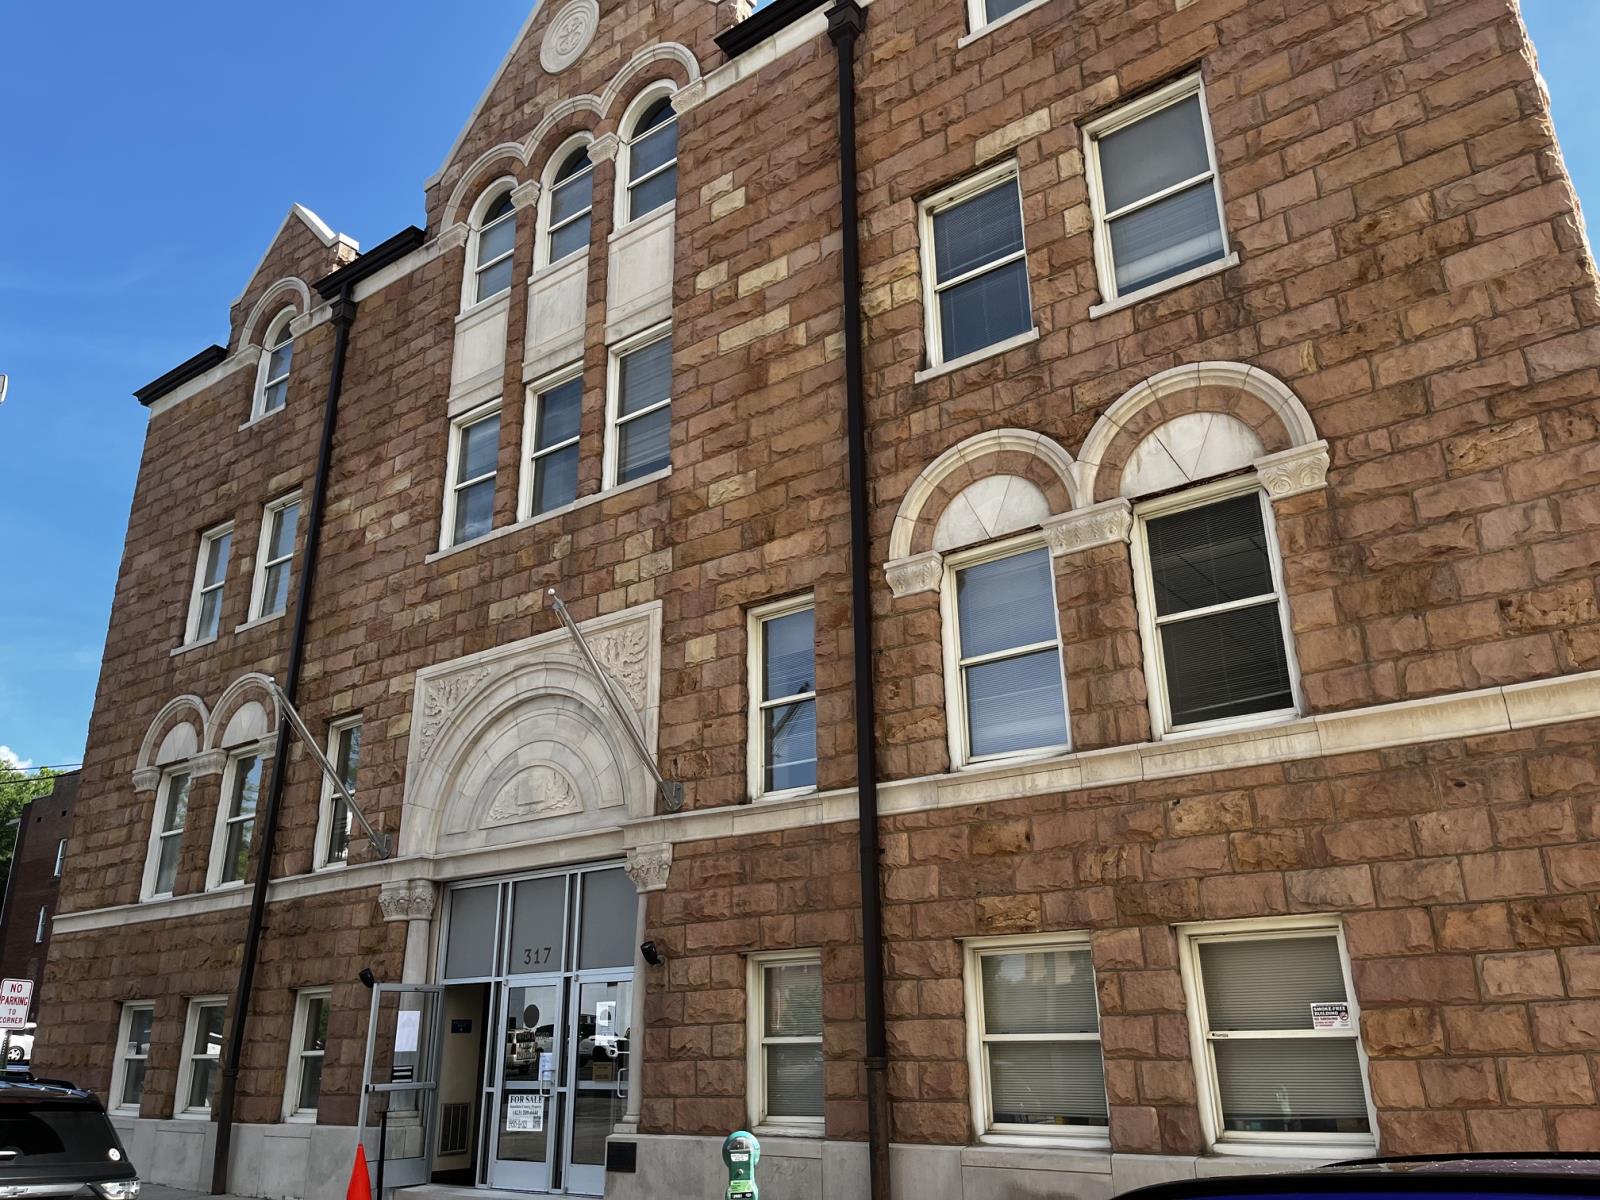
photo by John Shearer
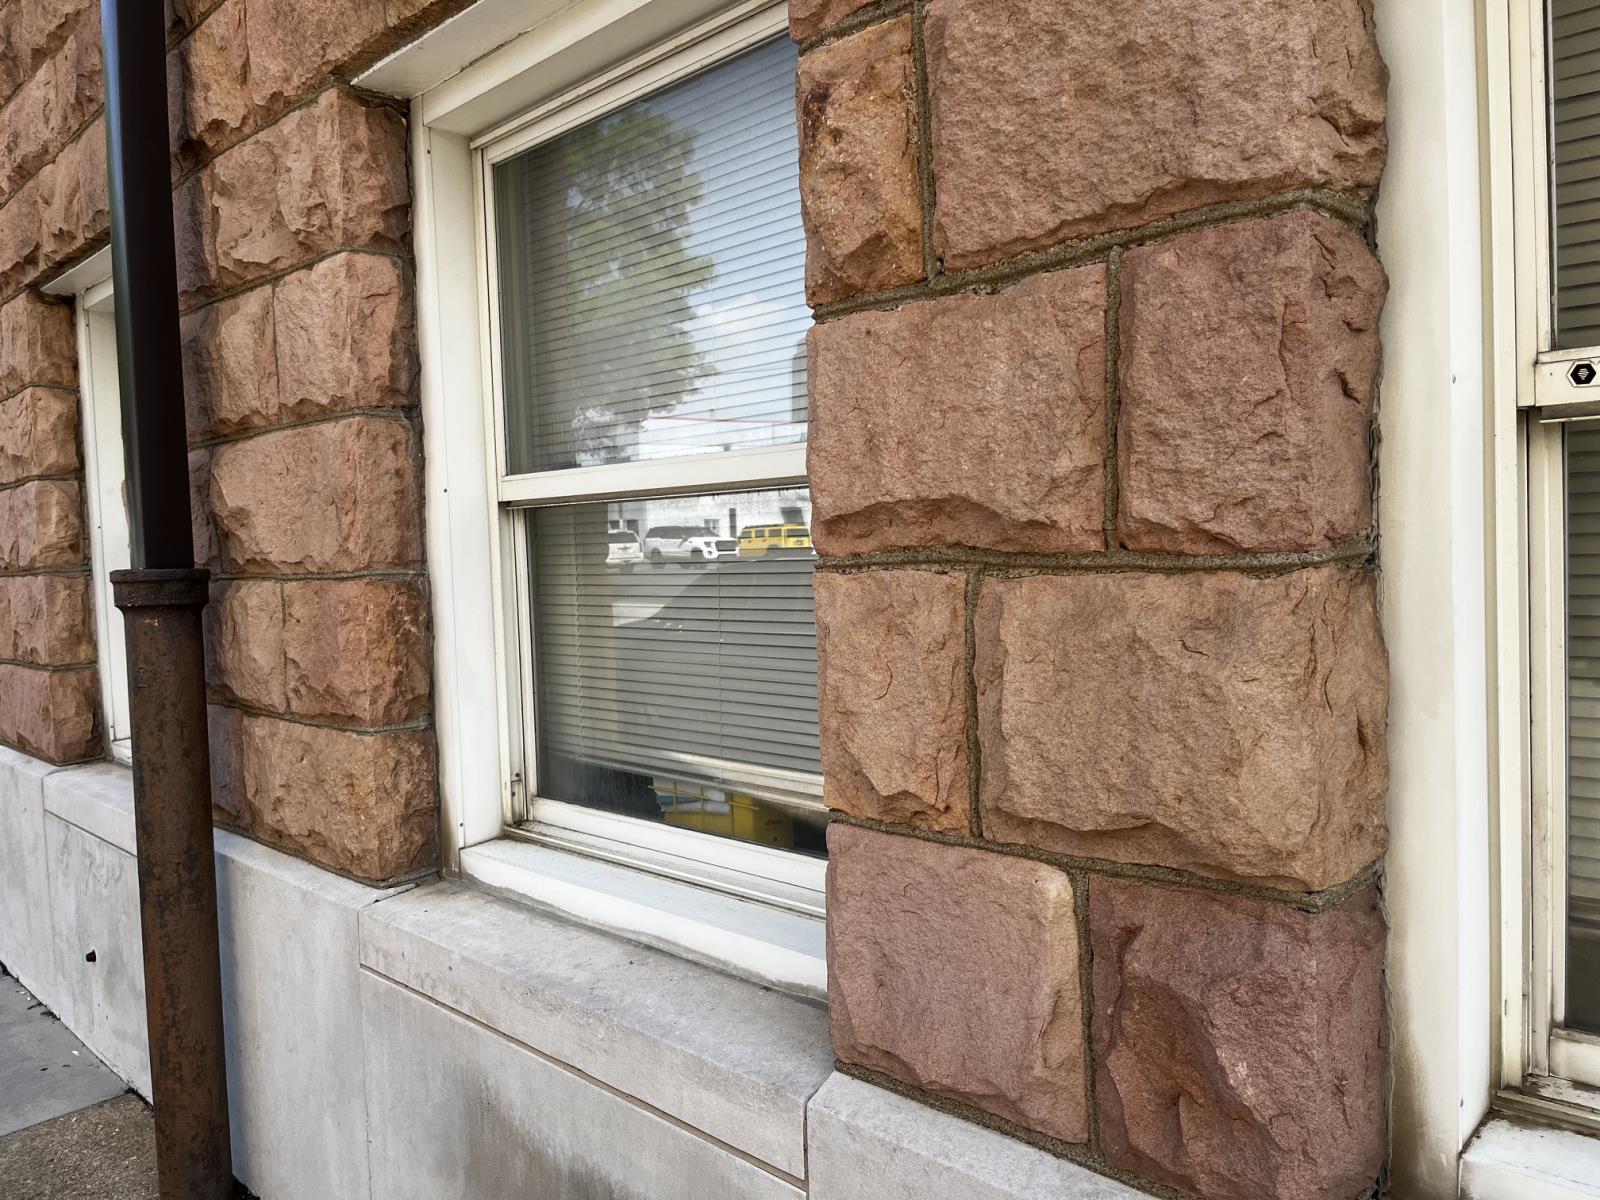
photo by John Shearer
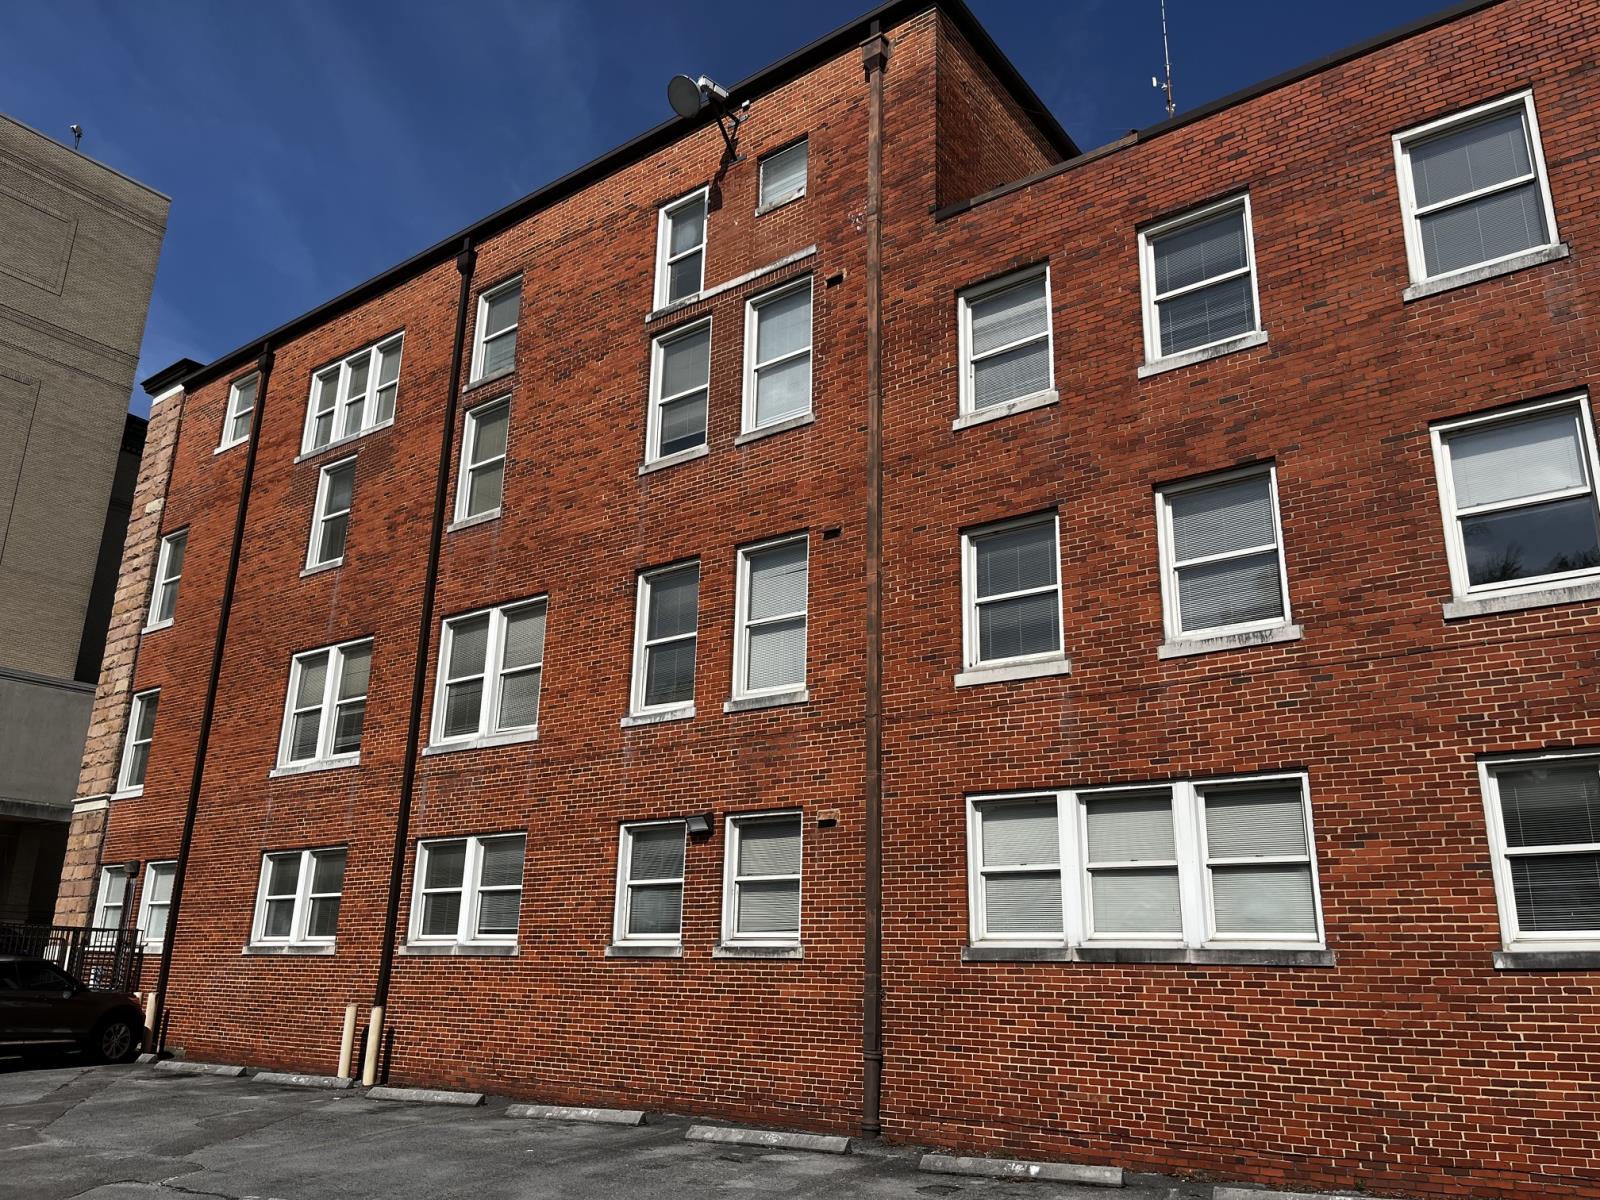
photo by John Shearer
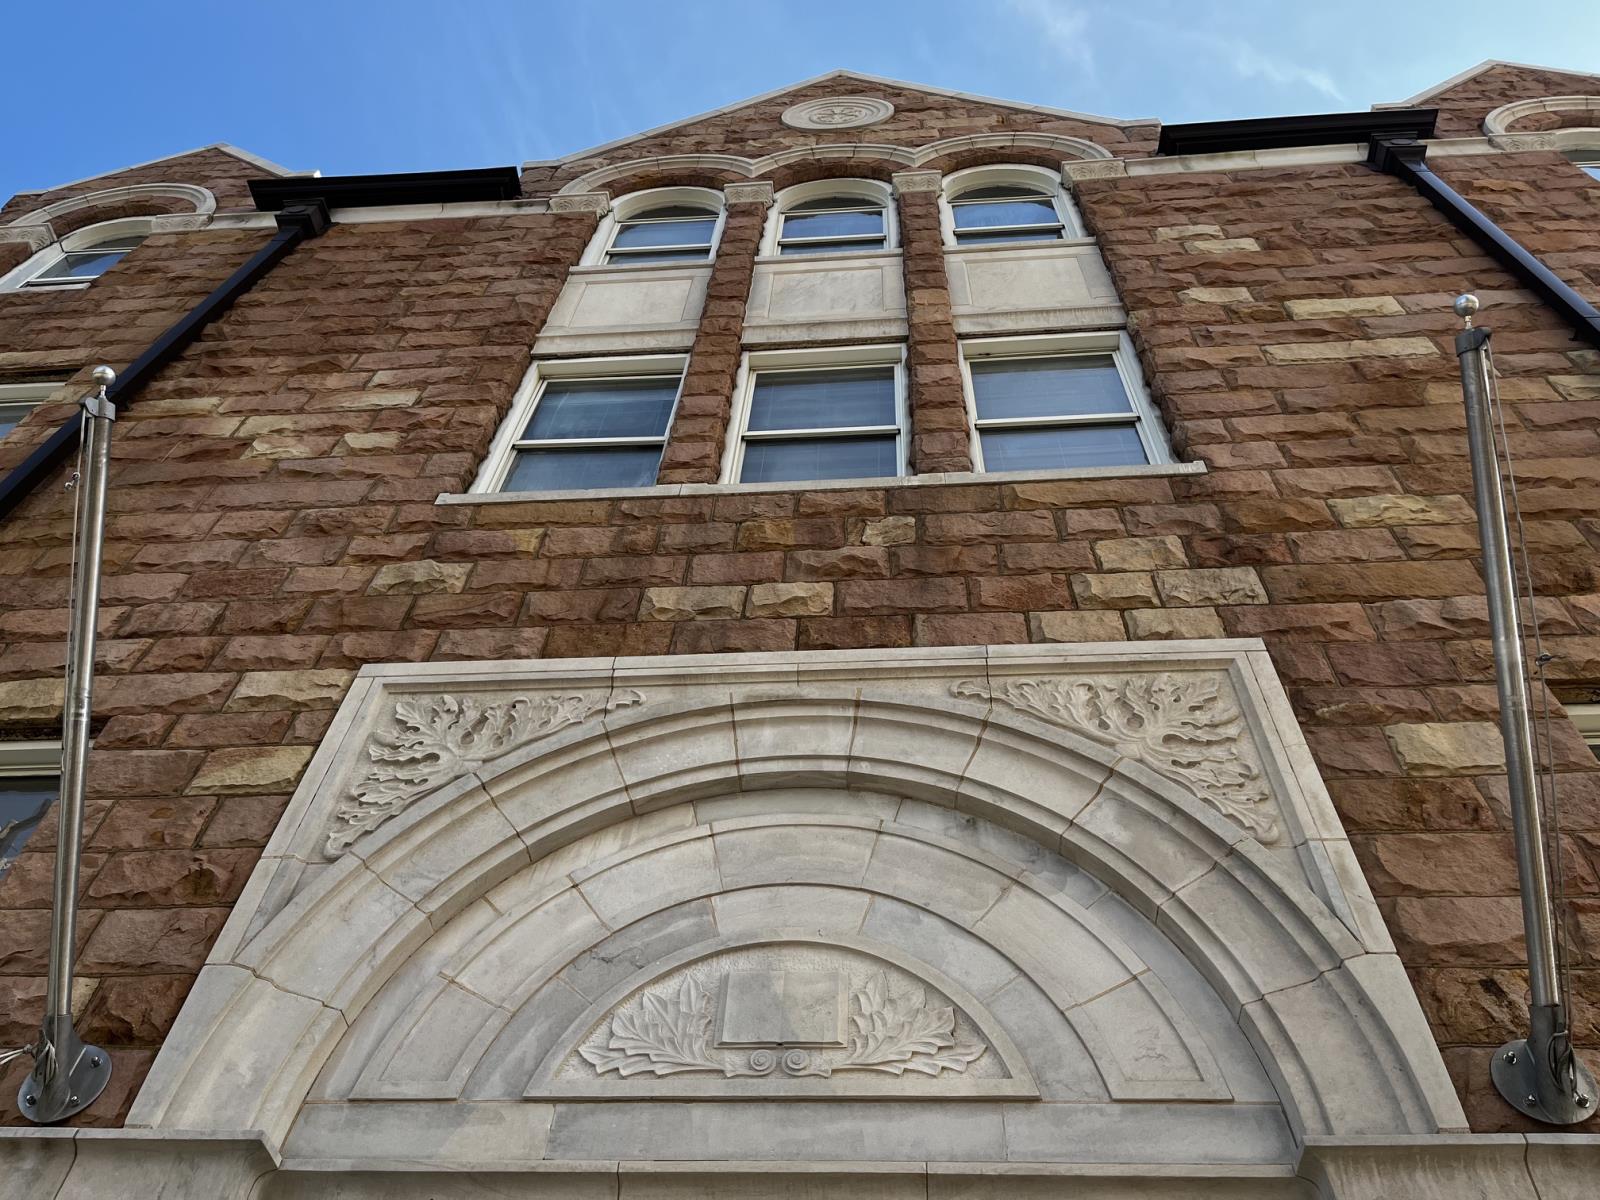
photo by John Shearer
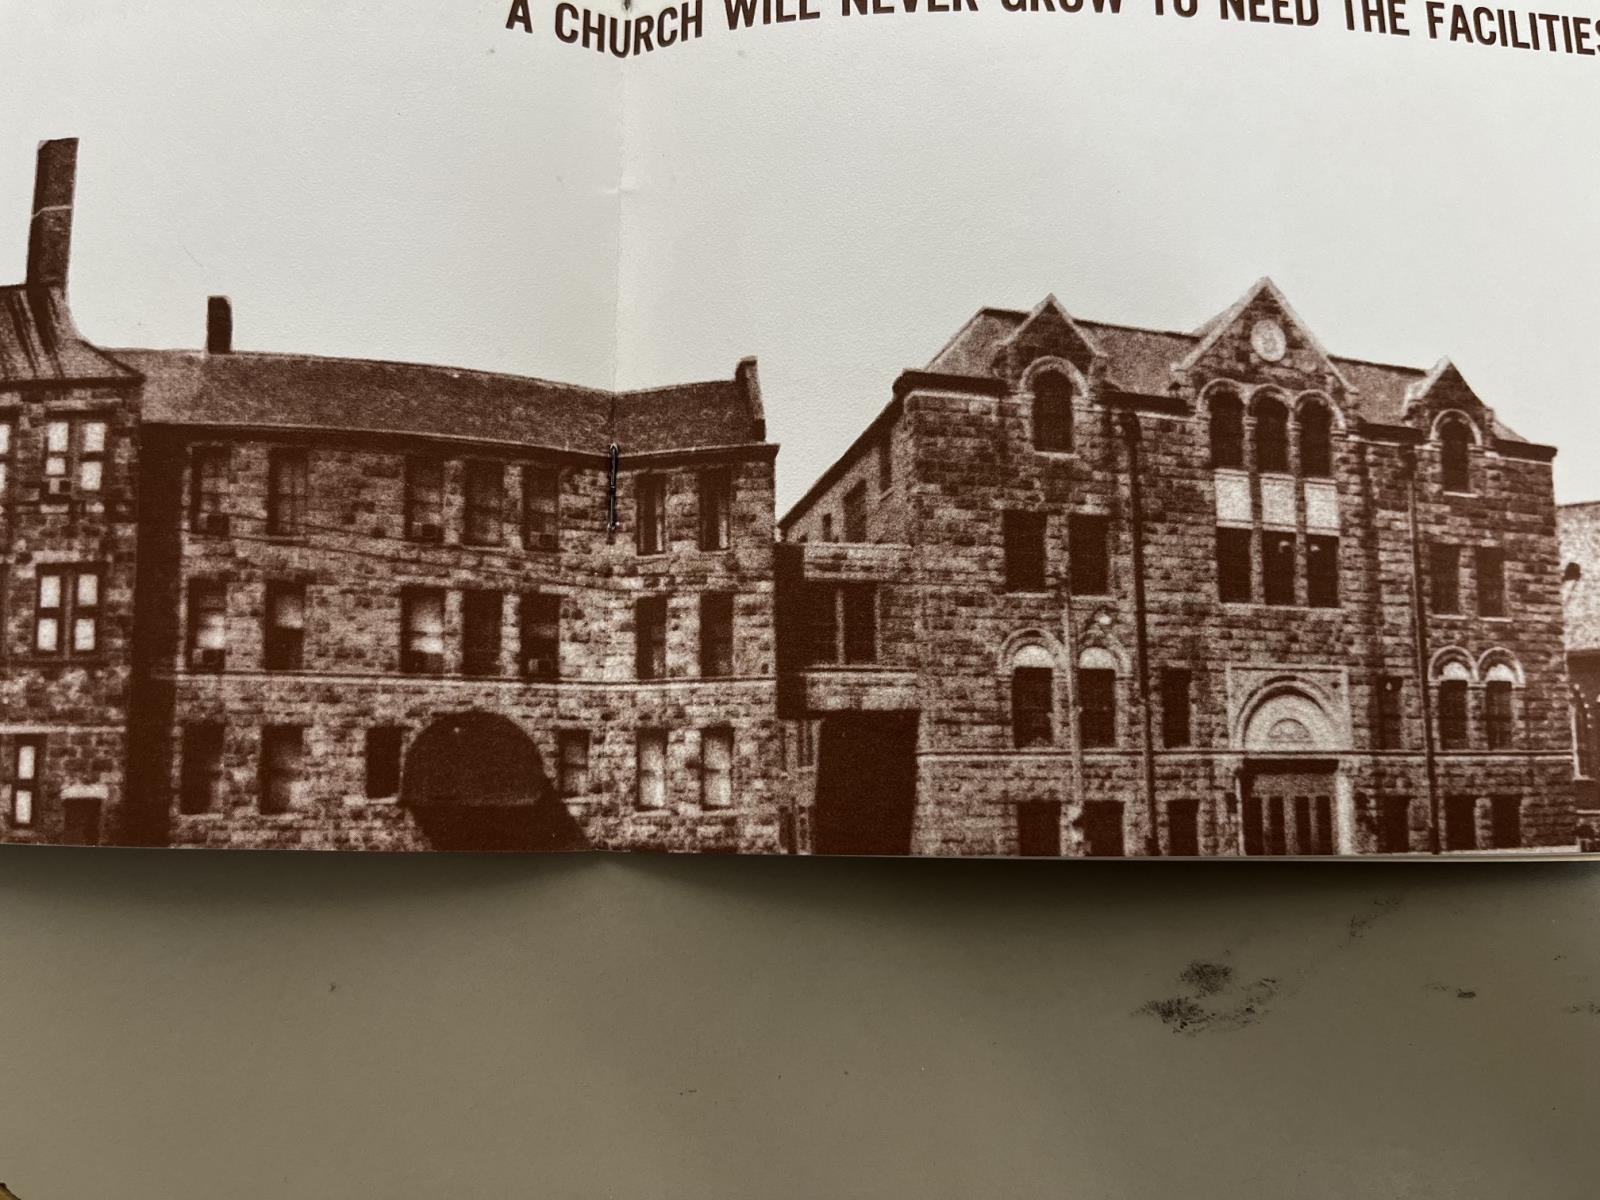
photo by John Shearer
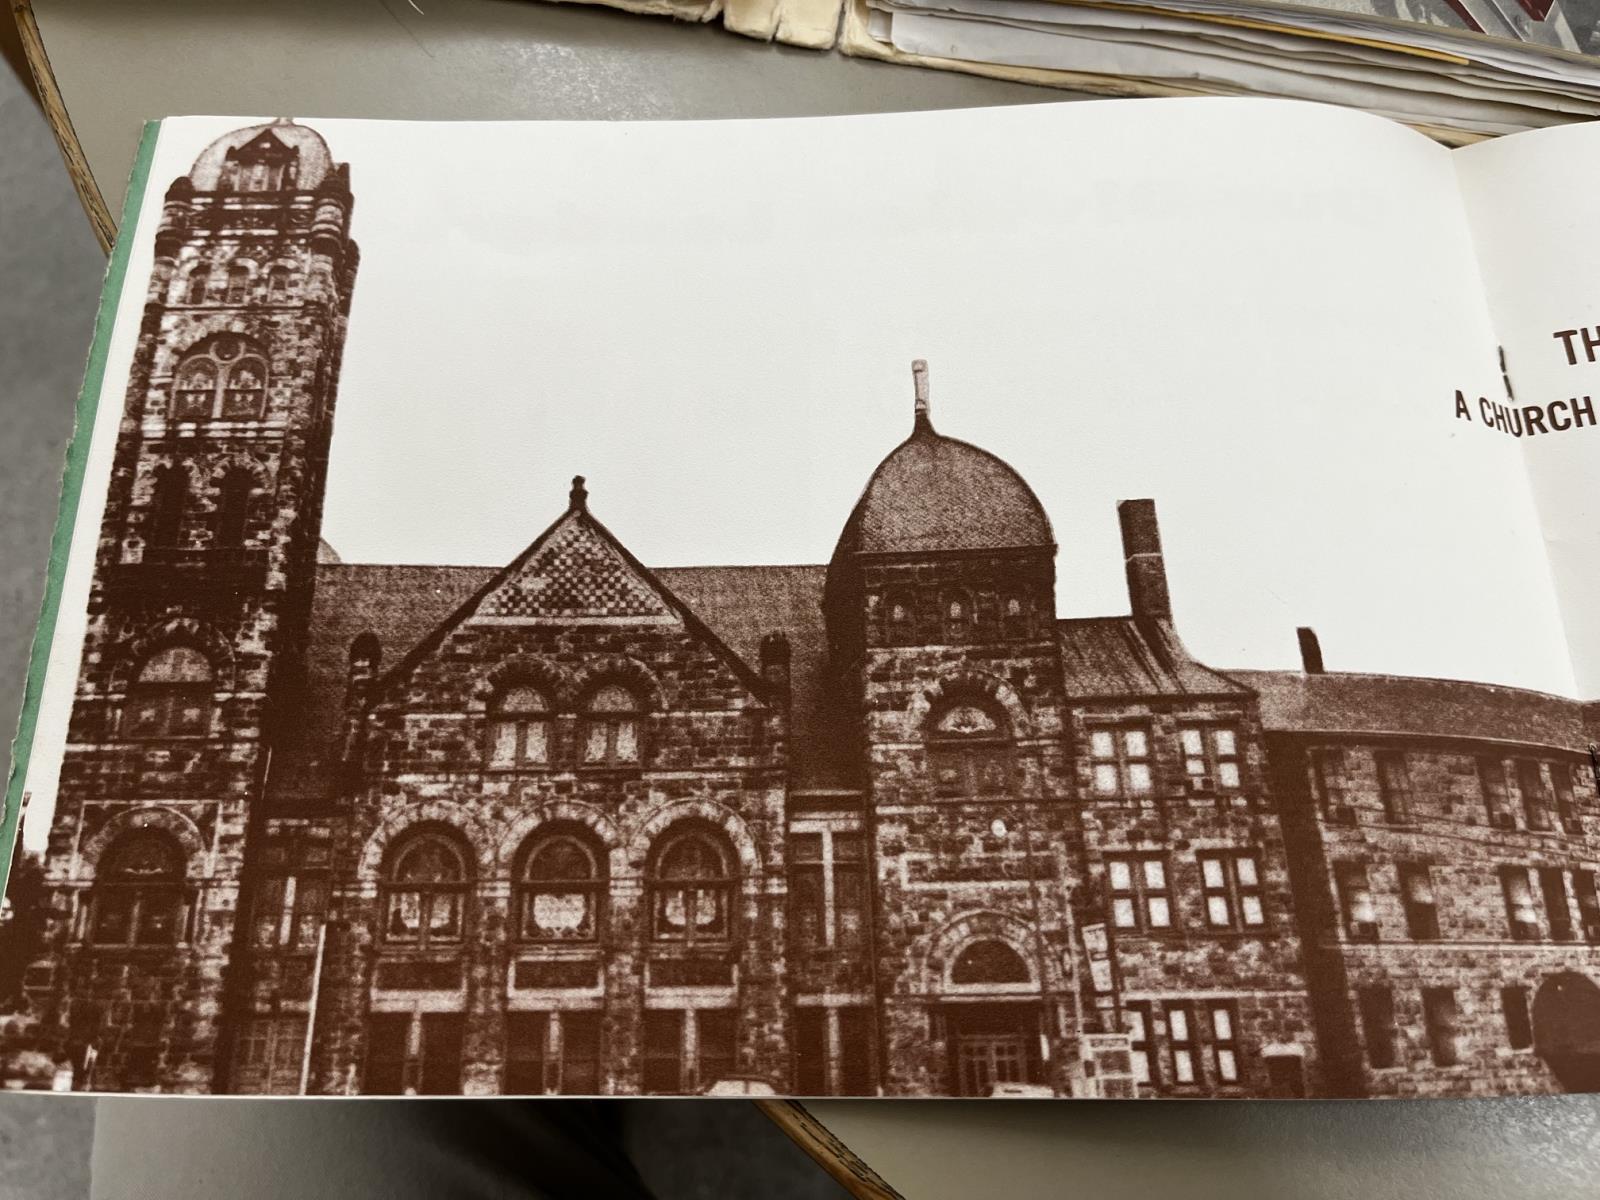
photo by John Shearer
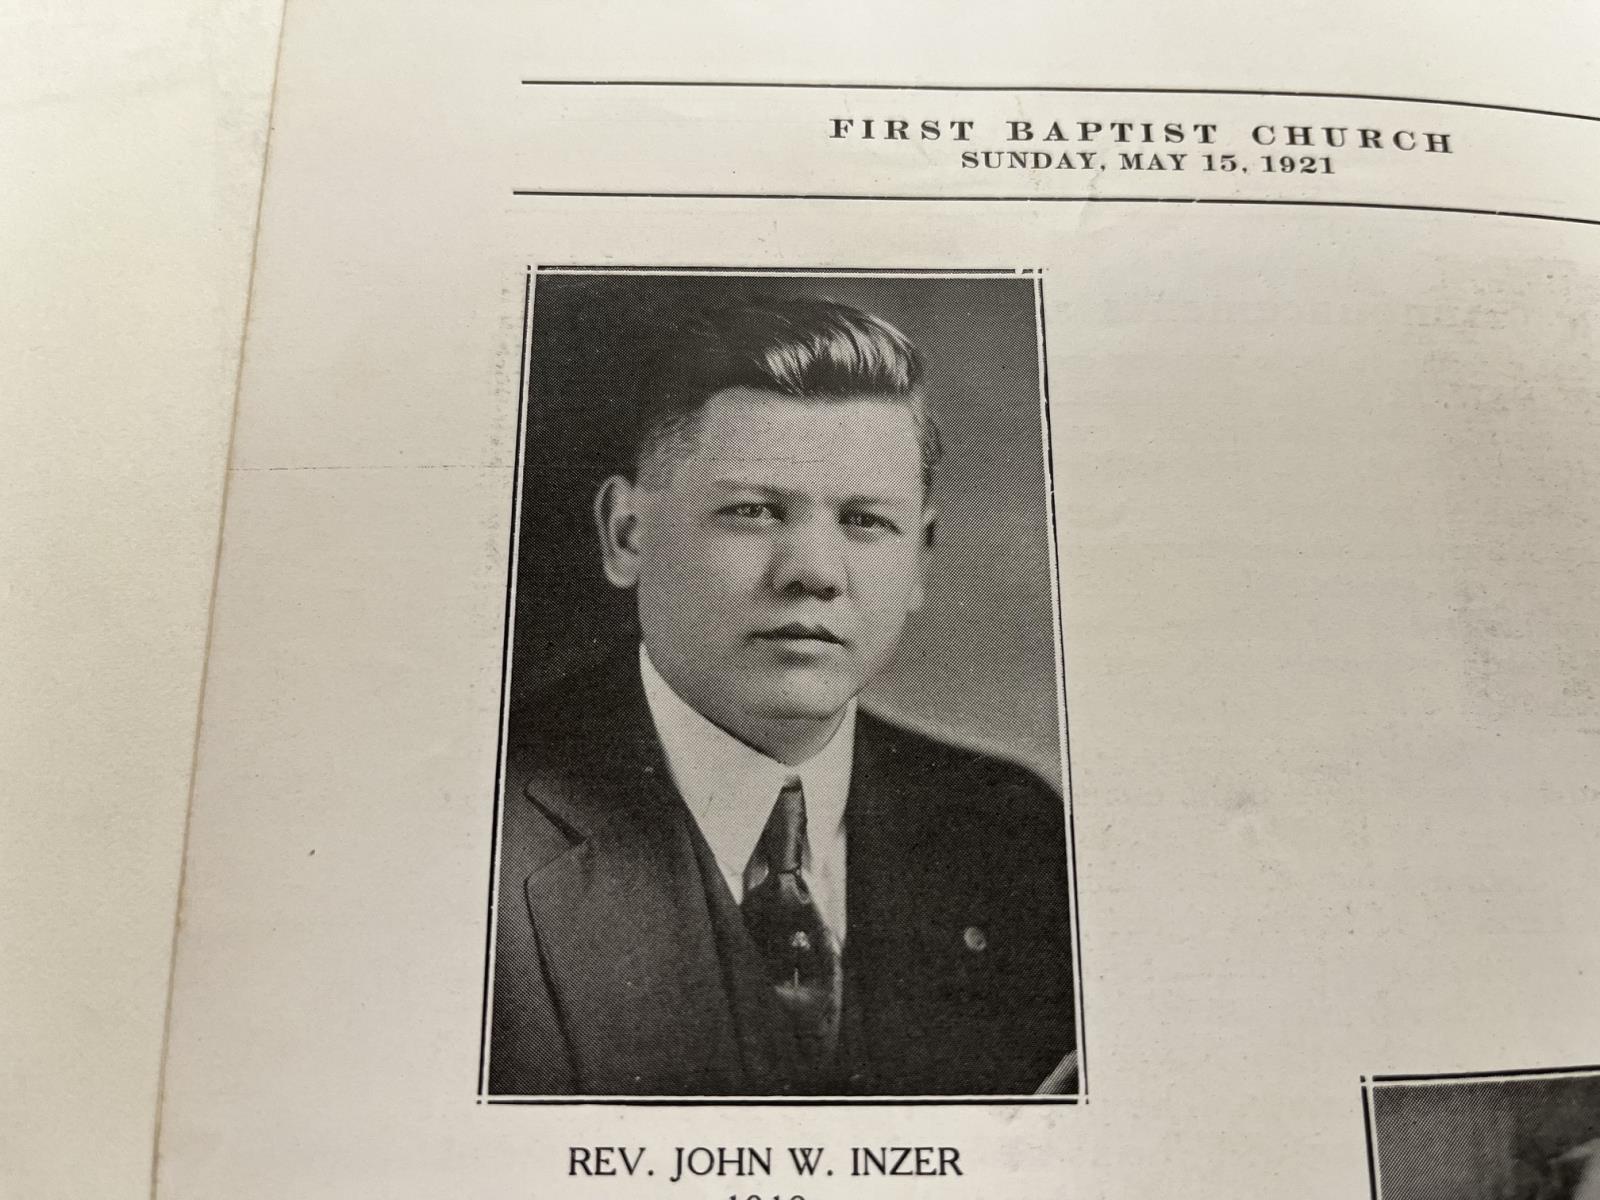
photo by John Shearer
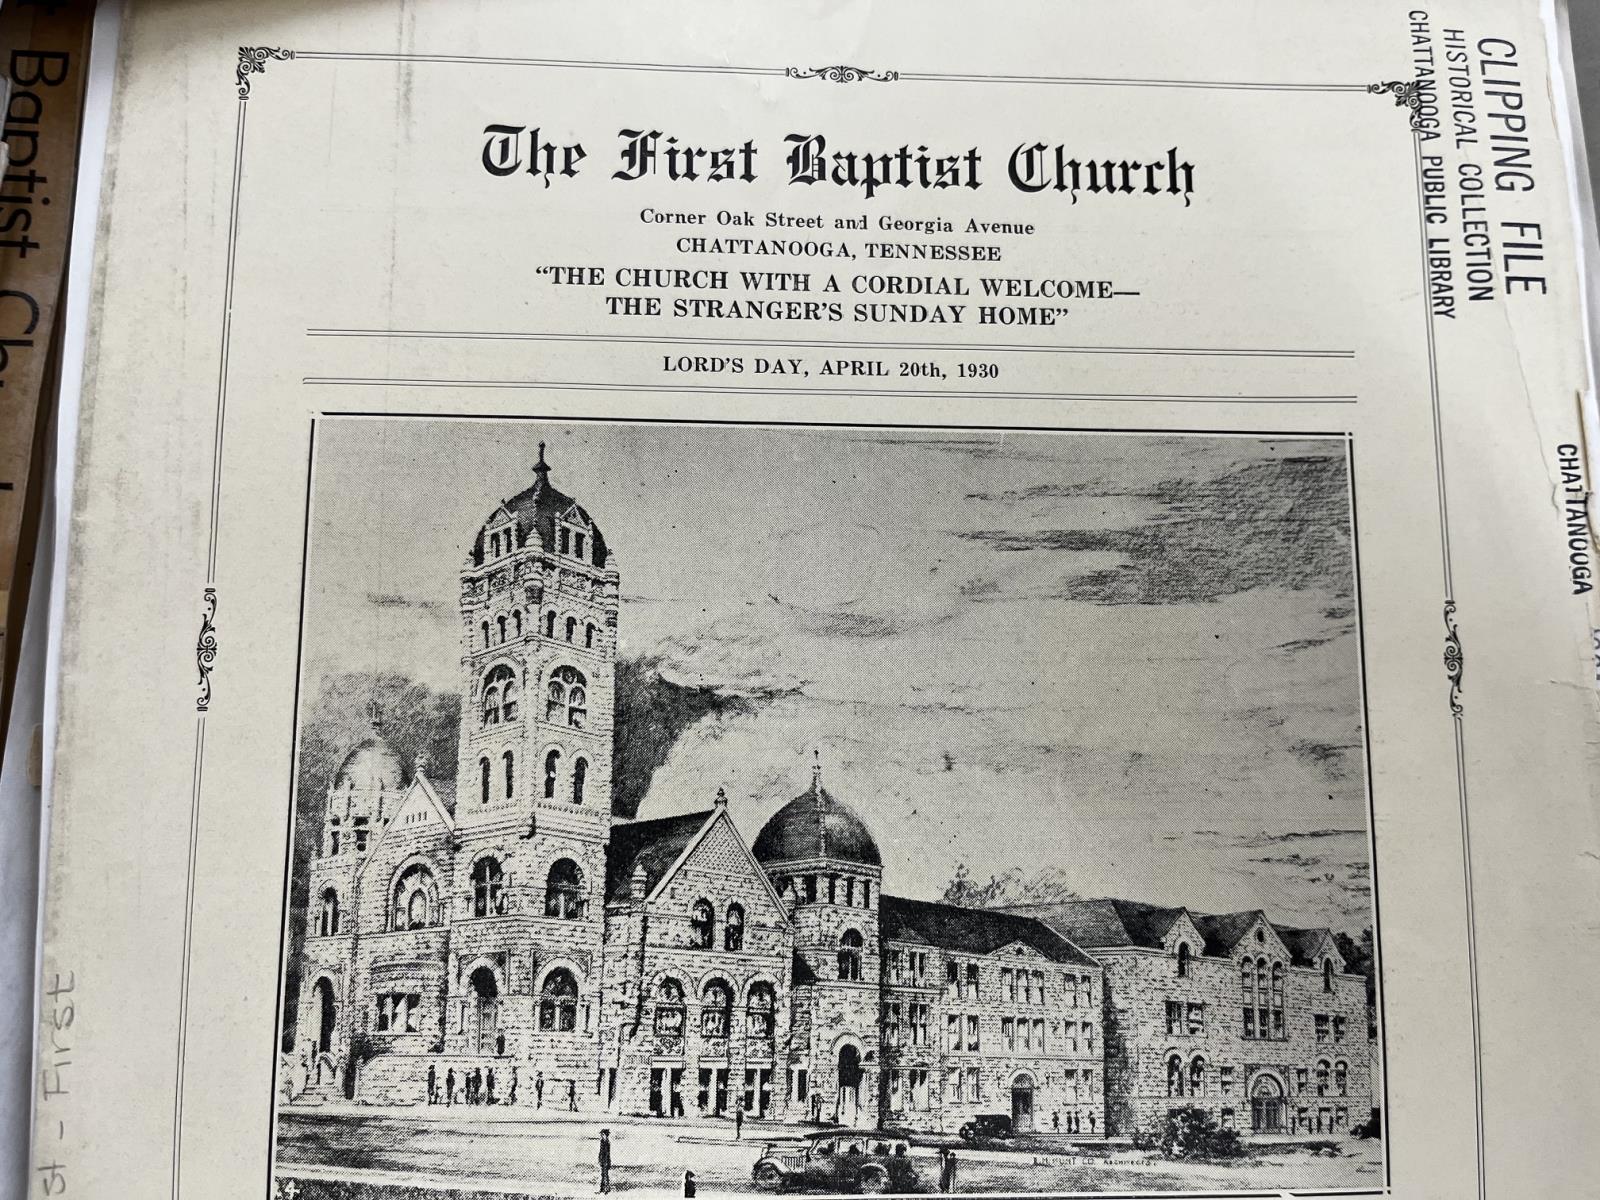
photo by John Shearer
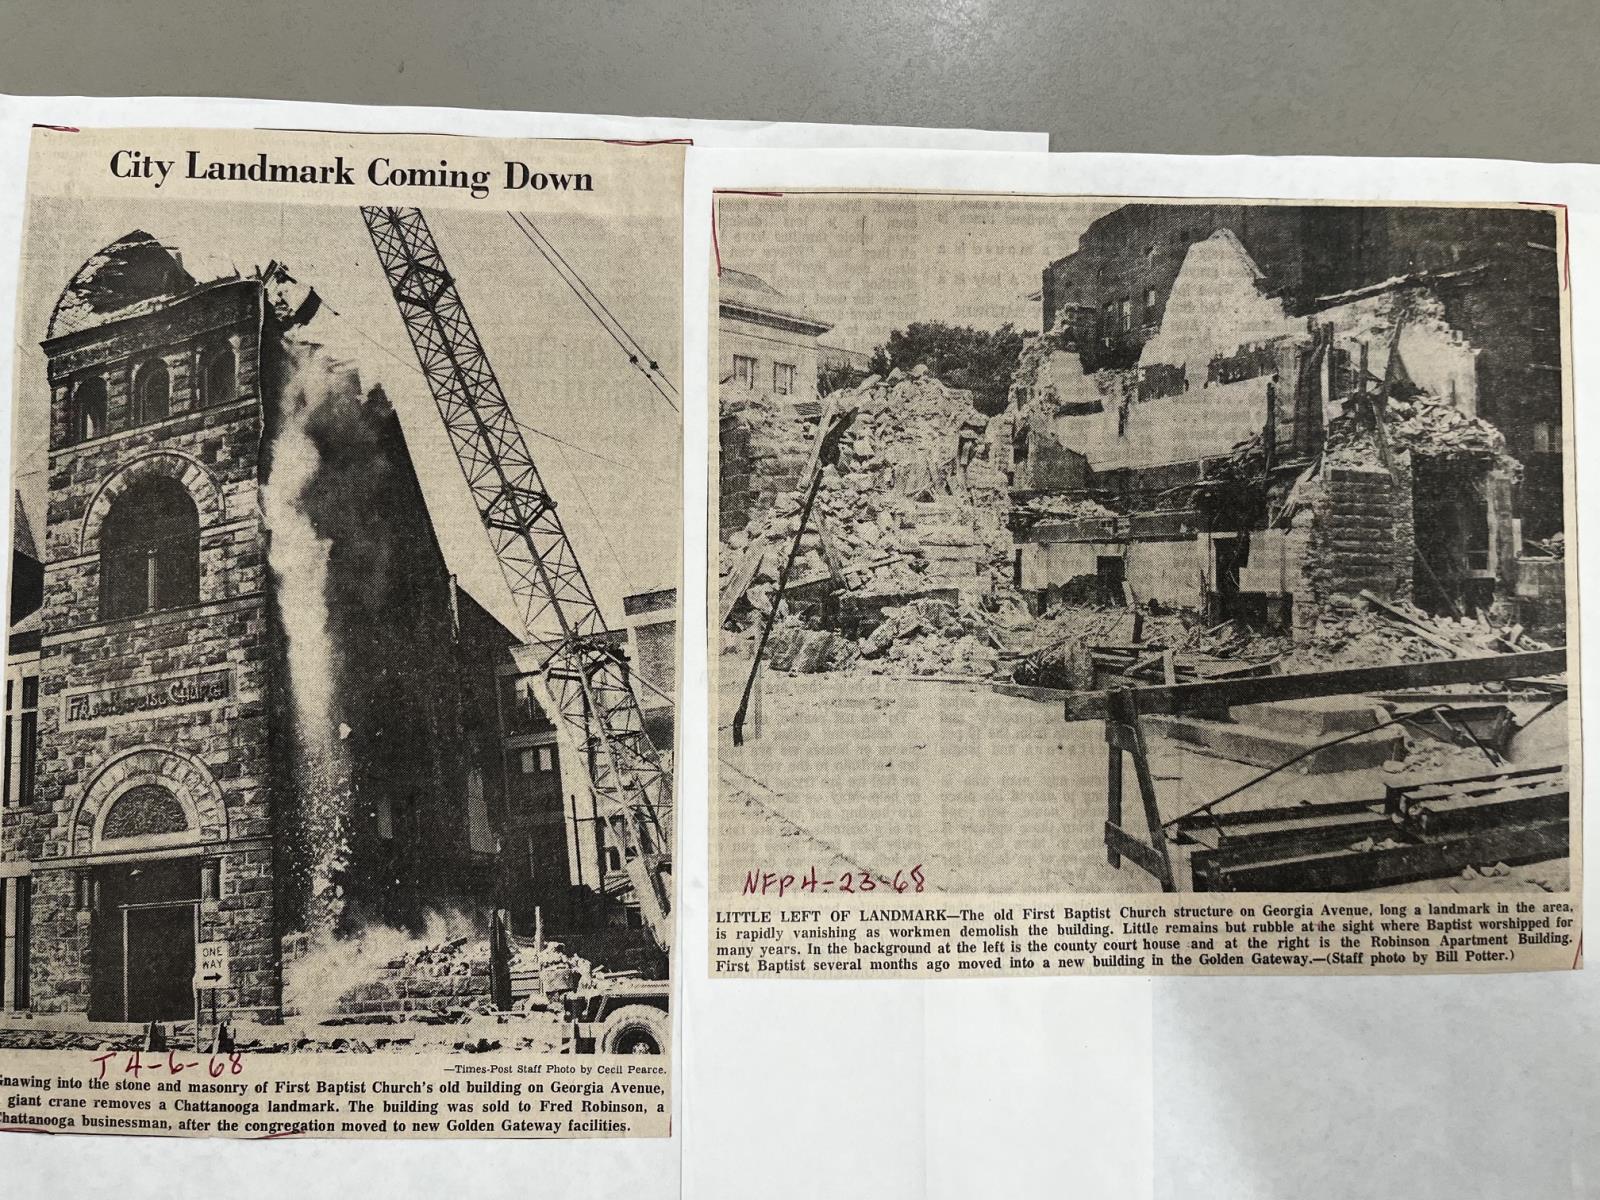
photo by John Shearer
Are you interested in 30,000 square feet of space in a four-story, historic downtown Chattanooga building designed by the late noted architect R.H. Hunt? Do you have at least $4.1 million as a minimum offer?
As was announced during the May 6 Hamilton County Commission meeting, the county is selling the Martin Luther King Jr. Building at 317 Oak St. across from the back of Memorial Auditorium. Along with the Business Development Center off Cherokee Boulevard, it has been declared as surplus property.
Out of curiosity, I decided to drop by the MLK building Thursday morning during its second of five public viewing and walk-through opportunities for prospective buyers and others before offers must be submitted by June 30.
Although the building dates to the late 1920s, most of its historic features remaining are on the outside, including the attractive pink sandstone believed to have been quarried in Sewanee when the structure was built as a Sunday school addition to First Baptist Church. It also has the typical features of Richardsonian Romanesque architecture, with a few rounded arches, including one above some faux columns. It also features a bas-relief of an open book – likely a Bible – above the entrance and perhaps one of a flower of some sort at the top of the building’s facing along Oak Street.
The structure appears to have been remodeled over the years on the inside, with a mostly modern look apparent now and with rooms of varying shapes and sizes. However, perhaps some appear to be original Sunday school classrooms, and a few interesting details linking back to the old days can be found.
The latter includes the metal stairway railings that look a little like those found at the Hunt-designed and similarly aged Memorial Auditorium, walls made of plaster, wooden stools at the bottom of the windows, one or two brick walls, windows that go down to the floor on one level, a handful of older doors and door knobs, three beautifully arched windows side by side on the fourth floor, and even the old Hulsey Memorial Hall name plate by the entrance to the fourth floor.
A look at some old articles and information on First Baptist Church found at the Chattanooga Public Library reveals that the church did have a deacon and contractor named Beverly Hulsey (a man) around that time, and perhaps the naming is related to him.
The fourth floor is also only about half the size of the other floors.
Perhaps the most interesting and puzzling feature to me was that at one place on the third floor, some steps go down to a slightly lower level of rooms with indoor windows. A skyway no longer there also hooked into the building on the side at the same level.
And despite the fact the building has been an office for decades, one can still see Sunday school children excitedly running around, or maybe Mr. Hunt walking through it several times and perhaps being proud of his work.
Although the county officials on hand during the self-guided tour did not want to be quoted and just referred to the packet handed out and the discussions at the County Commission meeting for information, they did ask me what I could see the building becoming.
I mentioned maybe it being converted into some loft apartments or condominiums or maybe a boutique hotel. After all, those have been the most popular construction or redevelopment projects in Chattanooga in the last decade.
I started thinking later that maybe the reused building could also have some small office space in the bottom, similar to the live-and/or-work combination being marketed at the recently remodeled Flatiron Building a few feet away.
Or perhaps a restaurant, bar or food-related business could be in the lower level, although some of the old Baptists might cringe if they know alcohol is being served. Nearby UTC might also be interested in the property.
Although firms before 2000 would be lining up to use the structure as office space, it would likely go against the recent norm for it to be converted into such space entirely, unless some entity of medium size but comfortable financial reserves could put all their employees under one roof. It does have parking on the Lindsay Street side of the building and in a small area behind it.
Or perhaps the building could become an independent or religious school, an additional facility for a growing nearby church, or maybe a club of some sort, as was done with the old Industrial YMCA building near Main Street in being turned into the Common House.
What would Chattanooga collectively like to see the building become?
While the structure could possibly be torn down due to no apparent permanent preservation easement in place – even though it is on the National Register of Historic Places as part of a grouping of local R.H. Hunt-designed structures – the county is apparently strongly pushing against demolition.
As part of the submission requirement, the county is outlining that the submitting firm discuss its philosophy and approach to adaptive reuse and historic preservation and have shown experience demonstrating an ability to protect a building’s architectural integrity while ensuring functional use.
Some historical information found at the library and through some online searches of old newspapers says that construction on the building started in 1928, and it opened on March 29, 1929 – Easter Sunday -- amid much fanfare.
As the Chattanooga Times said in a story that day, “This building is perhaps the most modern Sunday school structure in Chattanooga, being designed throughout especially for the specific purpose of teaching the Bible to children.”
The entire church campus had been designed over different stages and years by Mr. Hunt, who was a member. That included the original sanctuary by Georgia Avenue when he was a young man. It had been dedicated in November 1890 under the pastorate of Dr. R.J. Willingham but was heavily damaged by fire in 1895.
President Teddy Roosevelt visited the sanctuary in early September 1902, when Dr. James Whitcomb Brougher was the pastor and Mr. Roosevelt reportedly wanted to hear him preach.
By the 1920s, First Baptist was growing and needed additional facilities, so it added two structures -- an administration building just behind the sanctuary structure going to Lindsay Street and the current building behind it, which was referred to as the Sunday School Building primarily for children. Articles at the time said that another church member, W.H. Sears, another well-known and respected architect, had also helped Mr. Hunt with the plans in some kind of supportive way.
The pastor when the additions were made was Dr. John Inzer, who was also the chaplain of the national American Legion and had been well known to Gen. John Pershing of World War I fame.
When it was built, the church had to acquire some property from the Willard House diagonally behind it. Old photos also show another church building in that general area.
The Times article when the building opened said that it was compartmentalized into certain age groups on each floor, and an assembly room was also on each level. There was also space in the hallways of each floor for a general secretary to sit and calculate attendance and offer other supportive services.
The building also included a nursery, and, on the top floor, a gymnasium equipped with showers and lockers.
In total, the Sunday school building was said to be able to accommodate 1,000 children.
As part of the same late 1920s’ work, the old sanctuary had also totally been remodeled on the inside, including with the addition of three balcony areas.
Unfortunately, all these capital improvements occurred right before the stock market crashed later in 1929, and it would take years longer than expected to pay off the construction debt.
Another one of Mr. Hunt’s projects done in the late 1920s was the Medical Arts Building, which is scheduled to be torn down by building owner First Presbyterian Church in the near future.
When the First Baptist Sunday School building was still young, Dr. John Huff came as pastor of the church, and he was there when the funeral broadcast on radio around the nation had been held for singer and actress Grace Moore in 1947 after her death in a plane crash. Her father, Col. Richard Moore, the former head of Lovemans department store, was deceased, but the family had been members there.
He was also the pastor when the indebtedness was paid off.
The church additions of the late 1920s had been made in part due to fears that people were starting to move away from downtown to places like Brainerd, North Chattanooga, Red Bank and even the area mountains.
Unfortunately, with the arrival and convenience of the automobile and its affordable cost, the movement out of downtown continued into the mid-20th century. Parking also caused by the ubiquitous automobile became a problem around downtown.
As a result, First Baptist made plans to move to the newly developed Golden Gateway after Cameron Hill was razed, and the new freeway system was completed. That church campus would have adequate parking and easy automobile access from numerous parts of town.
The new First Baptist Church designed by noted American church architect Harold Wagoner of Philadelphia was dedicated from Oct. 29-Nov. 5, 1967, under the pastorate of the Rev. Luther Joe Thompson.
But plans were already being made for the old First Baptist property. First, the Hamilton County Board of Education had made purchase plans in 1966 to use the current building still standing. The board planned to consolidate its offices that were then spread out over the County Courthouse, White Oak School and the old Lupton City School.
Fred Robinson bought the rest of the church plant and tore it down for parking for his Robinson Apartments and Claridge Apartments. The razing occurred around April 1968 at a time when there was likely a little less outcry over the disappearance of such a historic building like there might be today.
But the current MLK Jr. Building would remain and be the lone reminder of Hunt’s craftsmanship on that church, even though for years it was likely more inconspicuous among the masterpiece that was his sanctuary building.
The county Board of Education would use it for a period before also using the old Coca-Cola bottling building near the Tennessee Aquarium and then moving to Bonny Oaks Industrial Park. Other county agencies and even the city school board would occupy offices in the building over subsequent years.
In 1981 – the same year Ninth Street was renamed as M.L. King Jr. Boulevard – the structure’s name was changed to the Martin Luther King Jr. Building in memory of the slayed civil rights leader. Among the County Commissioners at the time was pioneering woman Commissioner Brenda Bailey.
And now a new chapter waits for this building where children once read the Good Book, adults selected schoolbooks, and governmental administrators followed the book of law!
* * *
Additional public viewing opportunities to see the MLK Jr. Building are Thursday, June 11, from 1 to 3 p.m.; Tuesday, June 16, from 9 to 11 a.m.; and Thursday, June 25, from 1 to 3 p.m. For more information, call Lynn Mansfield at (423) 209-6444 or email her at lynnm@hamiltontn.gov.
* * *