Просмотр новости
Найдите то, что Вас интересует
 Спутники
 РН
РН SpaceX
 Роскосмос
 NASA
NASA
СпутникиРНSpaceXРоскосмосNASAFinalist for Creative Conservation Architect of the Year Award 2026, iKAD Architects guides us through the specification challenges present at Scottish Baronial Family Home
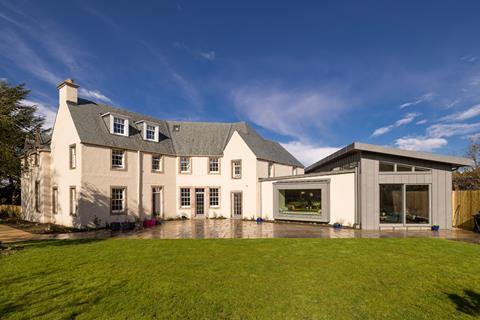
iKAD Architects’ body of work has been shortlisted for this year’s AYAs, with the practice named a finalist for Creative Conservation Architect of the Year.
As part of this series, we take a closer look at one of the studio’s shortlisted projects, with Ian Forbes, director and project lead, and Diego Rojas, architectural designer and coordinator, reflecting on the key specification challenges behind its delivery.
Set in Edinburgh, the project reimagines a 1914 Scottish baronial renaissance house as a contemporary family home. The scheme combines a sensitive retrofit of the existing building fabric with the addition of a new family wing and detached gym pavilion, carefully balancing heritage conservation with modern performance. Through considered material choices and a clear distinction between old and new, the intervention enhances spatial flow, introduces natural light and strengthens the relationship between the house and its surrounding landscape.
What were the key drivers behind the client’s brief, and how did these shape the design and specification approach?The client’s ambition was to create a forever family home within their 1914 Scottish baronial renaissance house, preserving its architectural character while adapting it to contemporary family life. Rather than simply increasing floor area, the brief focused on improving the quality of everyday living through better spatial connections, enhanced natural light and a significantly improved building envelope.
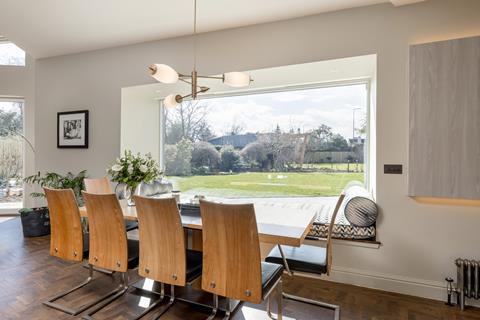
The proposal replaces an existing garage with a contemporary family wing containing a spacious family room, dining area overlooking the rear gardens through a large picture window, an expanded kitchen, games room with an integrated bar and wine cellar, utility room and dedicated WC. The existing kitchen became the architectural hinge between the historic house and the new extension, mediating the transition from the more intimate proportions of the original interiors to the more generous volume of the contemporary family space.
The specification strategy was therefore driven by a careful balance between conservation and performance. The existing building fabric was upgraded wherever possible, including a comprehensive envelope retrofit with a like-for-like replacement of the original slate roof, allowing the house to meet modern expectations of comfort, energy efficiency and longevity while preserving its architectural identity.
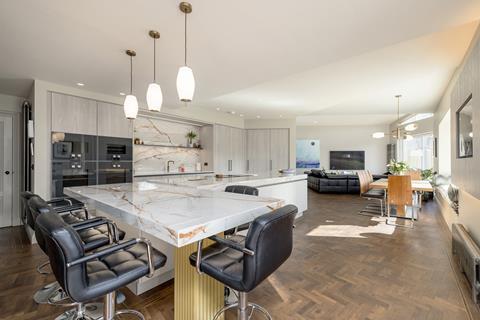
One of the greatest challenges was integrating a substantial contemporary addition into a historic structure without compromising its architectural integrity. Creating a seamless connection between the original house and the extension required the entire western side of the first floor to be temporarily propped while an 8m-long double steel beam was installed. This major structural intervention removed the physical barriers between the existing house and the new accommodation, allowing the extension to feel like a natural continuation of the original plan.
Equally important was the careful treatment of the existing kitchen. Rather than remaining part of the historic house or becoming solely part of the extension, it was reimagined as a hybrid space that articulates the transition between old and new. This required close coordination of structural engineering, services, finishes and natural light to create a continuous spatial experience despite the complexity of the intervention.
Externally, the specification carefully distinguished contemporary additions from the historic fabric. The original roof was renewed using matching natural slate, while the extension and gym pavilion were clad in standing seam zinc, expressing the new interventions with clarity and durability.
Looking at this project type more broadly, what are the three biggest specification considerations? How did these influence decisions on this scheme?One of the greatest challenges was integrating a substantial contemporary addition into a historic structure without compromising its architectural integrity.
For projects involving historic family homes, we believe three considerations are fundamental.
Respecting the existing building. Every intervention should enhance rather than compete with the original architecture. This influenced the restrained scale of the extension and the careful preservation of the house’s defining character.
Improving performance through thoughtful retrofit. Historic homes must provide the comfort, energy efficiency and safety expected of contemporary living. Upgrading the building envelope, improving insulation and integrating modern building services were all carefully considered without compromising the architectural significance of the house.
Designing for longevity. Materials and detailing should perform over generations. Durable, low-maintenance materials such as natural slate and standing seam zinc were selected to ensure the new additions will weather gracefully alongside the original building.
Was there a particular product or material choice that played a standout role in the project?Standing seam zinc became the defining material for the contemporary interventions. Its precision, durability and restrained appearance allowed the extension and detached gym pavilion to establish their own architectural identity while remaining respectful of the house.
Equally significant was the decision to renew the building envelope using matching natural slate. Although visually subtle, this intervention was fundamental to improving the long-term performance of the house while maintaining its historic appearance.
The success of the project relied on early collaboration between the architectural team, structural engineers and specialist contractors.
Structural engineers played a significant role in developing the temporary works and permanent steel solution required to introduce the 8m transfer beam while safeguarding the existing structure.
We would also like to recognise Owen Gibb & Sons, whose role as main contractor was instrumental throughout the project. Their collaborative approach, technical expertise and attention to detail ensured that the complexity of the construction process was managed efficiently, while consistently maintaining the high standard of workmanship required to achieve the design intent and deliver an exceptional outcome for the client.
Equally valuable was the contribution of Artisan Roofing, whose outstanding craftsmanship was fundamental to the successful execution of the standing seam zinc cladding. Their specialist knowledge and precision enabled one of the project’s defining materials to be realised to an exceptionally high standard, giving the contemporary additions the refinement, durability and architectural quality envisioned from the outset.
Together, these collaborations demonstrate how close partnerships between designers, engineers and skilled craftspeople are essential to delivering complex conservation and retrofit projects of this nature.
Looking back at the finished project, what do you feel was its greatest success?The success of the project relied on early collaboration
The greatest success of the project is that it feels as though it has always belonged to the house. Rather than dominating the existing building, the contemporary interventions quietly enhance it, creating a home that responds naturally to modern family life while celebrating its historic character.
The defining architectural experience is the journey through the house. The existing kitchen becomes the pivotal space that connects two distinct architectural worlds, mediating the transition from the intimate scale of the original baronial interiors to the more generous volume of the family room. From there, the large picture window draws the landscape into the heart of the home, strengthening the relationship between architecture and garden.
The detached gym pavilion extends this dialogue further. Although more independent in its expression, it shares the same design philosophy – nestled discreetly within the landscape, open to nature and dedicated to supporting the physical and mental wellbeing of its occupants. Together, these interventions demonstrate how a carefully considered conservation-led retrofit can give a historic home renewed relevance for future generations.
Architect iKAD Architects
Location Edinburgh
Client Chris and Lyn Purves
Date of commencement 2022
Date of completion 2025
Construction value 1.5 million
Specialist partners Owen Gibb & Sons, Artisan Roofing
Our “What made this project” series highlights the outstanding work of our Architect of the Year finalists. To keep up-to-date with all the latest from the Architect of the Year Awards visit here.
| # | Наименование новости | Тональность | Информативность | Дата публикации |
|---|---|---|---|---|
| 1 | Skylark by House Of EM: A Confident Architectural Debut Rooted in Materiality and Landscape | 0 | 9.2 | 04-07-2026 |
| 2 | Glasgow launches design contest to replace two fire-hit tenement blocks | 0 | 25.42 | 21-08-2026 |
| 3 | Canal-side class and radical reinventions: bold designs dominate 2026 Queensland Architecture awards | 5 | 6 | 26-06-2026 |
| 4 | Belfast Telegraph Business Awards 2026: World-class architects firm with innovation at its core supporting ESG category | 0 | 16.64 | 27-01-2026 |
| 5 | Casa Iriarte by SOCO Estudio Reworks a Narrow Las Palmas Plot Into an Adaptable Concrete Home | 0 | 4.77 | 12-07-2026 |
| 6 | Lukas Bobotis Turns a Compact Plot in Athens into a Vertical Family Home | 0 | 9.17 | 23-07-2026 |
| 7 | Продукты Huawei FusionSolar Residential Smart PV получили награду iF Design | 0 | 0 | 26-07-2021 |
| 8 | Всероссийский архитектурный фестиваль «Лучший интерьер 2026» | 1 | 22.4 | 05-07-2026 |
| 9 | El piso de una familia en Bilbao donde un antiguo arco transformó toda la reforma | 0 | 9.01 | 13-07-2026 |