Просмотр новости
Найдите то, что Вас интересует
 Спутники
 РН
РН SpaceX
 Роскосмос
 NASA
NASA
СпутникиРНSpaceXРоскосмосNASA
OMA, led by Partner Jason Long, together with San Francisco-based Y.A. Studio, has completed 730 Stanyan, a mixed-use affordable housing development in San Francisco's Haight-Ashbury neighborhood. Developed by the Tenderloin Neighborhood Development Corporation (TNDC) and Chinatown Community Development Center (CCDC), the project provides 160 permanently affordable homes for low-income families, formerly unhoused families, and Transitional Age Youth (TAY). Located at the intersection of Haight and Stanyan Streets, adjacent to the entrance of Golden Gate Park, the development marks OMA's first completed 100% affordable housing project in the United States.
 730 Stanyan by OMA/Jason Long and Y.A. Studio. Image © Jason O'Rear
Published on August 18, 2026
OMA, led by Partner Jason Long, together with San Francisco-based Y.A. Studio, has completed 730 Stanyan, a mixed-use affordable housing development in San Francisco's Haight-Ashbury neighborhood. Developed by the Tenderloin Neighborhood Development Corporation (TNDC) and Chinatown Community Development Center (CCDC), the project provides 160 permanently affordable homes for low-income families, formerly unhoused families, and Transitional Age Youth (TAY). Located at the intersection of Haight and Stanyan Streets, adjacent to the entrance of Golden Gate Park, the development marks OMA's first completed 100% affordable housing project in the United States.
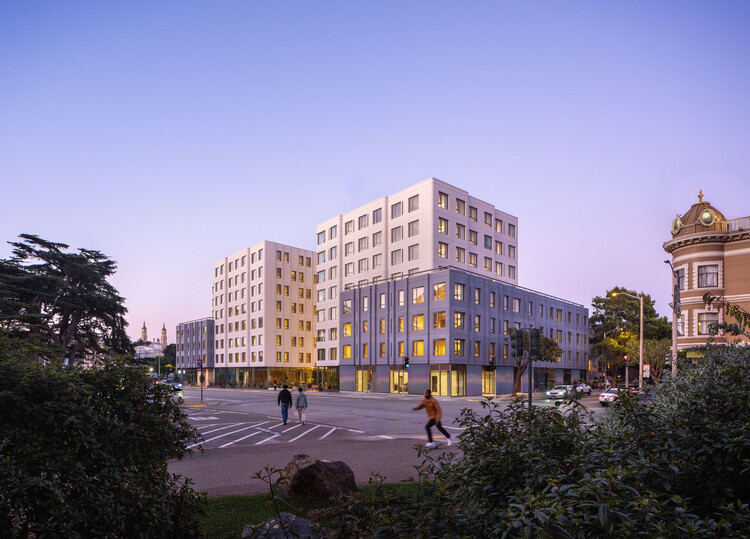 730 Stanyan by OMA/Jason Long and Y.A. Studio. Image © Jason O'Rear
Occupying a former fast-food site, the 194,000-square-foot building combines housing with community-oriented amenities and services. The project's massing responds to the scale of the surrounding neighborhood, which is characterized by historic residential buildings. Two four-story volumes line Haight and Waller Streets, while a taller eight-story section is positioned between them, creating a series of courtyards and terraces that bring light, outdoor space, and views into the development.
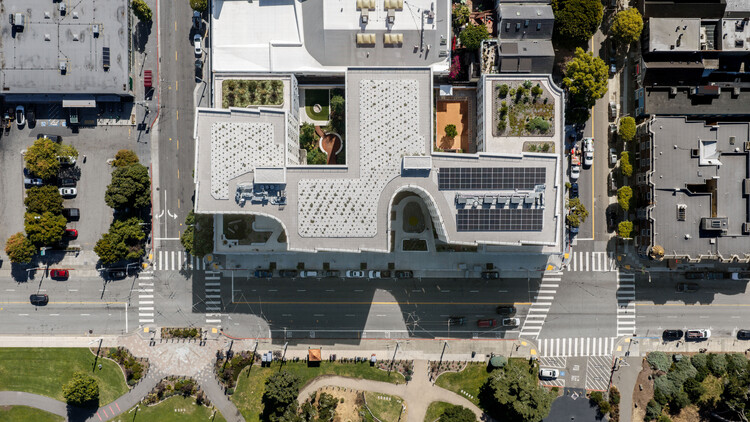 730 Stanyan by OMA/Jason Long and Y.A. Studio. Image © Jason O'Rear
The residential program is largely oriented toward families, with more than half of the apartments configured as two- and three-bedroom units. According to the design team, maximizing corner conditions within the building allowed for efficient apartment layouts while increasing access to natural light and views toward Golden Gate Park. The arrangement also supports a variety of shared outdoor spaces distributed throughout the project, reinforcing connections between residents and the surrounding urban landscape.
The building's exterior is defined by a system of modular glass fiber-reinforced concrete (GFRC) panels. Designed with a wave-like profile, the facade references the rhythm and scale of neighboring townhouses while incorporating windows and ventilation louvers into a single prefabricated element. The architects note that the system was developed to streamline construction and provide a durable, cost-effective envelope for the project.
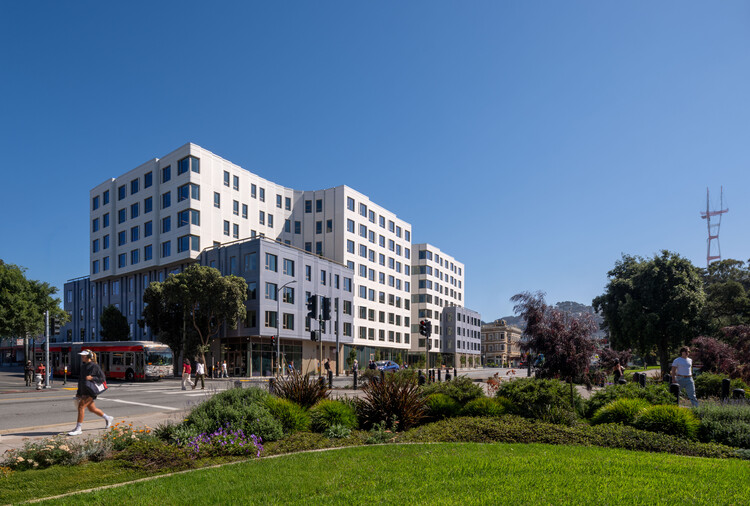 730 Stanyan by OMA/Jason Long and Y.A. Studio. Image © Jason O'Rear
Developed in collaboration with GLS Landscape Architecture, the ground floor is organized around three courtyards: a private internal garden, a childcare play area, and a gathering space that opens toward the park. These outdoor areas are connected by a glazed circulation corridor, creating visual links between residential amenities, community services, Stanyan Street, and the park beyond. The emphasis on openness and connectivity continues throughout the upper levels. Residential corridors are staggered to avoid long internal hallways, while elevator lobbies are positioned to frame views toward Golden Gate Park. This approach introduces daylight and visual orientation into circulation spaces while strengthening the relationship between the building and its surroundings.
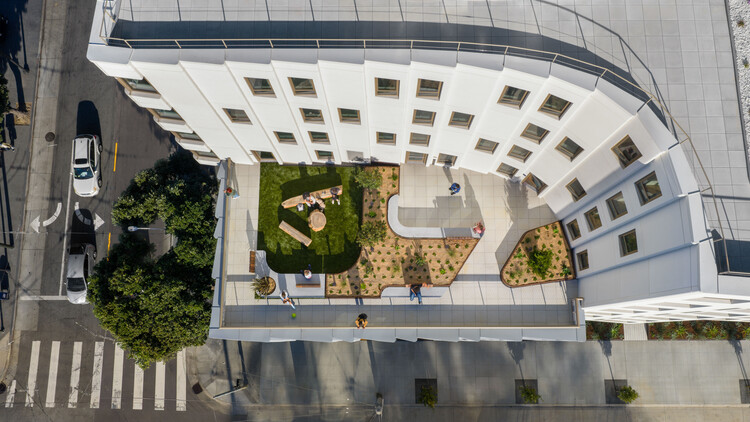 730 Stanyan by OMA/Jason Long and Y.A. Studio. Image © Jason O'Rear
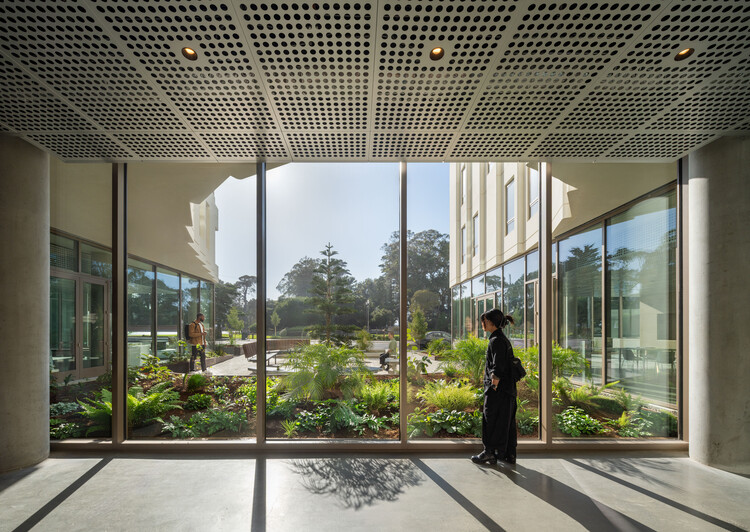 730 Stanyan by OMA/Jason Long and Y.A. Studio. Image © Jason O'Rear
With residents now fully occupying the building, 730 Stanyan adds to OMA's recent portfolio of completed projects around the world, across housing, cultural, and mixed-use typologies. Recent projects include The Martin, a residential building within Amsterdam's Bajes Kwartier redevelopment; Hangzhou Prism, a large-scale mixed-use development in Hangzhou's Future Tech City district; and the reopening of the Edo-Tokyo Museum in Japan, where OMA designed a series of new exhibition and scenographic interventions as part of the institution's broader renovation.
Image galleryAbout this author

Cite: Reyyan Dogan. "OMA/Jason Long and Y.A. Studio Complete 730 Stanyan Affordable Housing Development in San Francisco" 18 Aug 2026. ArchDaily. Accessed . <https://www.archdaily.com/1183489/oma-jason-long-and-ya-studio-complete-730-stanyan-affordable-housing-development-in-san-francisco> ISSN 0719-8884
You'll now receive updates based on what you follow! Personalize your stream and start following your favorite authors, offices and users.
| # | Наименование новости | Тональность | Информативность | Дата публикации |
|---|---|---|---|---|
| 1 | Newsom signs affordable housing bill in Oakland | 5 | 7 | 14-07-2026 |
| 2 | NYC Selects Slate Property Group, Hudson Companies to Build 980 Homes in LIC | 0 | 10.35 | 29-07-2026 |
| 3 | Slate, RiseBoro Land $163M Loan for Two Williamsburg Housing Projects | 0 | 9.18 | 15-07-2026 |
| 4 | Redstone Bank, Goldman Sachs, New York State Provide $217M for Alafia Project | 0 | 7 | 10-07-2026 |
| 5 | The House of Thirds / Architects Collaborative | 0 | 15.21 | 18-08-2026 |
| 6 | В Якутске начали строить дома по проекту комплексной индивидуальной жилищной застройки | 0 | 0 | 17-12-2021 |
| 7 | Nairobi's Largest Informal Settlement Is Getting an Upgrade. but Who Will Actually Benefit From New Apartments? | 0 | 8.84 | 29-07-2026 |
| 8 | Campus Tensta Renovation / Tengbom | 0 | 8.5 | 18-08-2026 |
| 9 | Собянин: в Москве будут строить около 7 млн кв. м жилья к 2030 году | 0 | 0 | 16-12-2020 |
| 10 | В Югре завершили строительство двух арендных домов для студентов и молодых семей | 0 | 0 | 04-08-2020 |