Просмотр новости
Найдите то, что Вас интересует
 Спутники
 РН
РН SpaceX
 Роскосмос
 NASA
NASA
СпутникиРНSpaceXРоскосмосNASAMonica Gaur's Pune residence draws inspiration from Kerala's traditional coastal cottages. The expansive layout emphasizes communal areas and natural ventilation throughout the home. Handcrafted interiors showcase India's rich artistic heritage and indigenous paintings. Artisans lived on-site for two years to meticulously craft the custom structure. This home blends historic South Indian elements with contemporary functional layouts.
Synopsis
Monica Gaur's Pune residence draws inspiration from Kerala's traditional coastal cottages. The expansive layout emphasizes communal areas and natural ventilation throughout the home. Handcrafted interiors showcase India's rich artistic heritage and indigenous paintings. Artisans lived on-site for two years to meticulously craft the custom structure. This home blends historic South Indian elements with contemporary functional layouts.
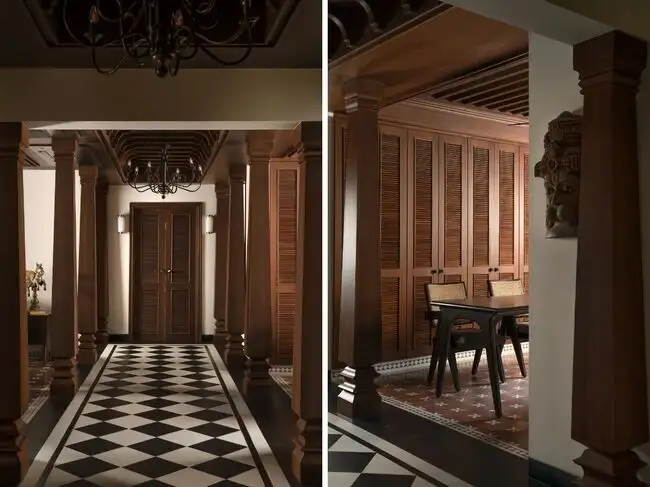 This Pune home has Kerala decor in every corner. (Image - Renesa Architecture)
Nestled along lush countryside backwaters and breezy coastlines, Kerala’s traditional coastal cottages are masterpieces of tropical design. Crafted to harmonize with the elements, these vernacular homes feature terracotta sloping roofs, shaded verandas, and breezy courtyards that optimize cross-ventilation. Their timeless aesthetic relies heavily on rich teak timberwork, laterite stone, and open layouts. Now, inspired by a similar aesthetic, architect Monica Gaur has transformed her 30,00 sq ft Pune home, House Of Gond, into a tropical sanctuary, paying tribute to heritage South Indian craftsmanship.
Monica Gaur, who lives in the property with her husband, two kids and her mother, admitted to the Official Humans of Bombay that she was heavily inspired by the rustic cottages of Kerala which prompted her to design her Pune home in a similar fashion.
Rather than cluttering the space with unnecessary walls, the layout emphasizes expansive communal areas over an excess of enclosed rooms. The footprint accommodates three modest bedrooms, including a rear master suite outfitted with dedicated indoor and outdoor sitting nooks. Throughout these private spaces, teak and rattan elements pair naturally with exposed wooden ceilings, four-poster beds, and Pichwai-printed upholstery.
Despite being situated in suburban Maharashtra, the open structural flow invites generous natural light and constant airflow, softening the lines between indoor comfort and outdoor serenity. The home’s entryway makes a striking first impression through detailed teak wood carvings and stately Chettinad columns that line the main hallway, reports Architectural Digest. Vibrant checked flooring adds an immediate splash of color, leading visitors toward a living room defined by louvered shutter windows, vintage chandeliers, and intricate Karaikudi tilework underfoot.
Handcrafted interiors celebrate India's artistic heritageEvery corner reflects a dedicated effort to showcase regional Indian artistry. The home derives its name, House of Gond, from the intricate Indigenous paintings displayed across every room. Bringing this vision to life was a monumental endeavor: a crew of 30 skilled artisans from across the nation lived on-site for two years to craft the custom structure. Even daily items double as conversation pieces.
The guest sanctuary highlights a classic poster bed and a multi-layered elephant sculpture meticulously hand-carved from seven distinct timber layers. In the main lounge, a traditional wooden courtyard board game—a thoughtful housewarming present—rests atop a side table, offering a nostalgic nod to bygone pastimes. Every fixture was curated with strict utility and aesthetic cohesion in mind.
Warm wooden ceilings visually ground the spatial aesthetic, while climate control features like ceiling fans and modern air units were selected to blend seamlessly without breaking the home's historic spell, as per the designer studio Renesa, Monica Gaur collaborated with. Over years of travel across Kochi, Mumbai, and Pune, the family collected historic artifacts that lend a deeply personal depth to the space.
Massive terracotta urns from Rajasthan sit alongside vintage ritual masks and carved statues. By balancing these historic South Indian elements with contemporary functional layouts, the residence stands as a living cultural tapestry—bringing the tranquil essence of Kerala’s coastal heritage directly into Pune.
| # | Наименование новости | Тональность | Информативность | Дата публикации |
|---|---|---|---|---|
| 1 | Kangana Ranaut's Rs 30 crore Manali home is built with river stone, wood and local slates. It celebrates traditional Himachali architecture | 0 | 6.4 | 03-08-2026 |
| 2 | This Chennai home celebrates craft and quiet luxury | 0 | 9.15 | 24-07-2026 |
| 3 | Inside Neytt Homes in Delhi: The Kerala brand behind the MET Gala carpet | 0 | 10.97 | 16-05-2026 |
| 4 | Siddhartha Das Studio draws from Odisha’s temple architecture and stepwells in modern design | 0 | 6.73 | 25-04-2026 |
| 5 | Pick Your Favorite $1.9 Million Home in Costa Rica | 0 | 18.86 | 17-07-2026 |
| 6 | Designed for the next chapter | 0 | 15.82 | 24-07-2026 |
| 7 | Дом 203 м² с выразительной архитектурой 😍 Проект «Космос»: https://clck.ru/3UzNbm ... | 0 | 12.34 | 29-07-2026 |
| 8 | How Scandinavian Furniture Design Creates a Calm and Functional Home | 5 | 6 | 10-07-2026 |
| 9 | Ditch the Neutrals: How This 'Modern Fairytale' Home Mastered Color | 3 | 6 | 03-07-2026 |
| 10 | Kailua House: современный дом, открытый океану и тропической природе | 0 | 7.46 | 19-06-2026 |